LeandraGamble

BEDS2
BATHS2 full
SQUARE FEET2,548
MLS#10816864
STATUSActive
PROPERTY TYPEResidential - Single Family
SUBDIVISIONNorthminster Farms
Property Description
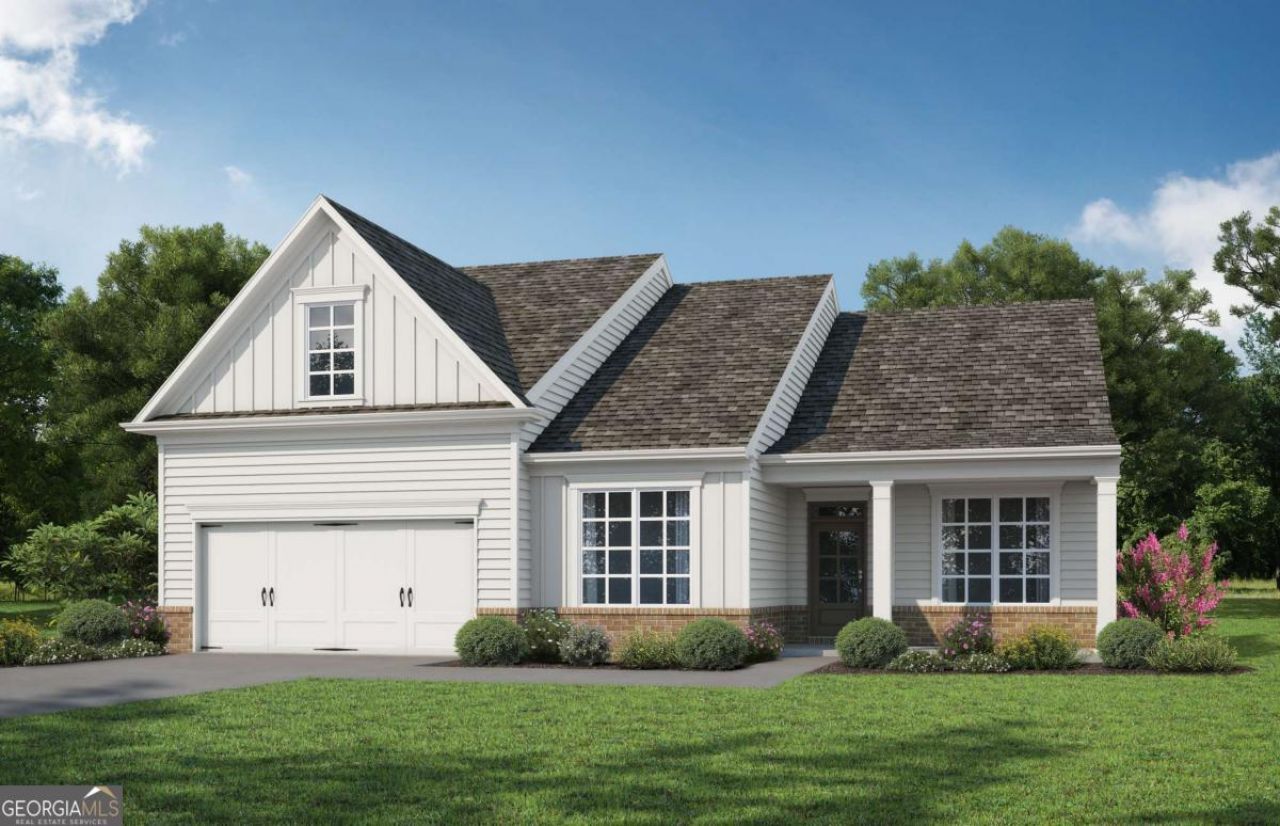
This home is an entertainers delight! 4 Bedrooms 3 Bathrooms includes a Bonus room & full bath. Ideal for guest to visit. Formal dining room / Luxury Kitchen / Zero Entry Super Shower / Covered Back patio with fireplace is ready to watch all the games!!! / Northminster Farms will only have 130 homes. It is a very social and active 55 + community in the quaint town of Jefferson. HOA will mow your lawn on. all 4 sides giving you more time to relax and enjoy the amenities. Photos are not of the actual home. Selections will vary.
Property Features
Property Type: Residential - Single Family
Basement: None
Cooling: Central Air, Electric
Fireplaces: 2
Heating: Central, Electric
Home Style: Ranch
Lot Size: 0.23 Acres
Roof Type: Composition
Stories: 1.0
Taxes: $0
Year Built: 2026
Feature Descriptions
Additional Rooms: Bonus Room, Family Room, Foyer, Laundry
Amenities: Clubhouse, Pool, Sidewalks, Street Lights
Appliances: Cooktop, Dishwasher, Disposal, Electric Water Heater, Microwave, Stainless Steel Appliance(s)
Days on Site: 96
Dining Room: Separate Room
Exterior: Brick, Concrete
Fireplace Type: Family Room, Gas Log, Gas Starter, Outside
Flooring: Carpet, Laminate, Tile, Vinyl
Foundation: Slab
Interior: Beamed Ceilings, Double Vanity, High Ceilings, Master On Main Level, Other, Split Foyer, Tile Bath, Tray Ceiling(s), Walk-In Closet(s)
Kitchen: Breakfast Bar, Breakfast Room, Kitchen Island, Pantry, Solid Surface Counters
Parking Notes: Garage, Attached, Kitchen Level, Garage Door Opener
Sewer: Public Sewer
Swimming Pool: Yes
Topography: Level
Utilities: Electricity Available, High Speed Internet, Natural Gas Available, Sewer Available, Sewer Connected, Underground Utilities, Water Available
Water: Public
Window Features: Double Pane Windows
Local Schools
High School: Jefferson
Middle School: Jefferson
Elementary School: Jefferson
Listed By / Shown By
Listed By
Agency Name: HomeSmart
Agency Phone: 404-876-4901
Shown By
Agent Name: Leandra Gamble
Agent Phone: (404) 790-5483
Agency Title: Josey Young & Brady Realty, LLC

Estimate Your Payment
Estimated Payment
$ 1,321.41 per month $1,168.30 Principal & Interest $0.00 Property Tax (data not provided by mls) $153.11 Homeowner's InsuranceChange Payment Information

Privacy Policy / DMCA Notice / ADA Accessibility


This site is hosted, designed and copyright
© 1994 - 2026 by
Delta Media Group, Inc. -- Patent Pending --
238 Oakdale Road | MLS# 10816864
This single family home located at 238 Oakdale Road, Jefferson, GA 30549 is currently listed for sale with an asking price of $524,946. This property was built in 2026 and has 2 bedrooms and 2 full baths with 2548 sq. ft. Oakdale Road is located in the Northminster Farms subdivision. Search Northminster Farms real estate on leandrag.jybrealty.com today.