LeandraGamble

BEDS3
BATHS2 full
SQUARE FEET1,856
MLS#10883400
STATUSNew
PROPERTY TYPEResidential - Single Family
SUBDIVISIONFleming Heights
Property Description
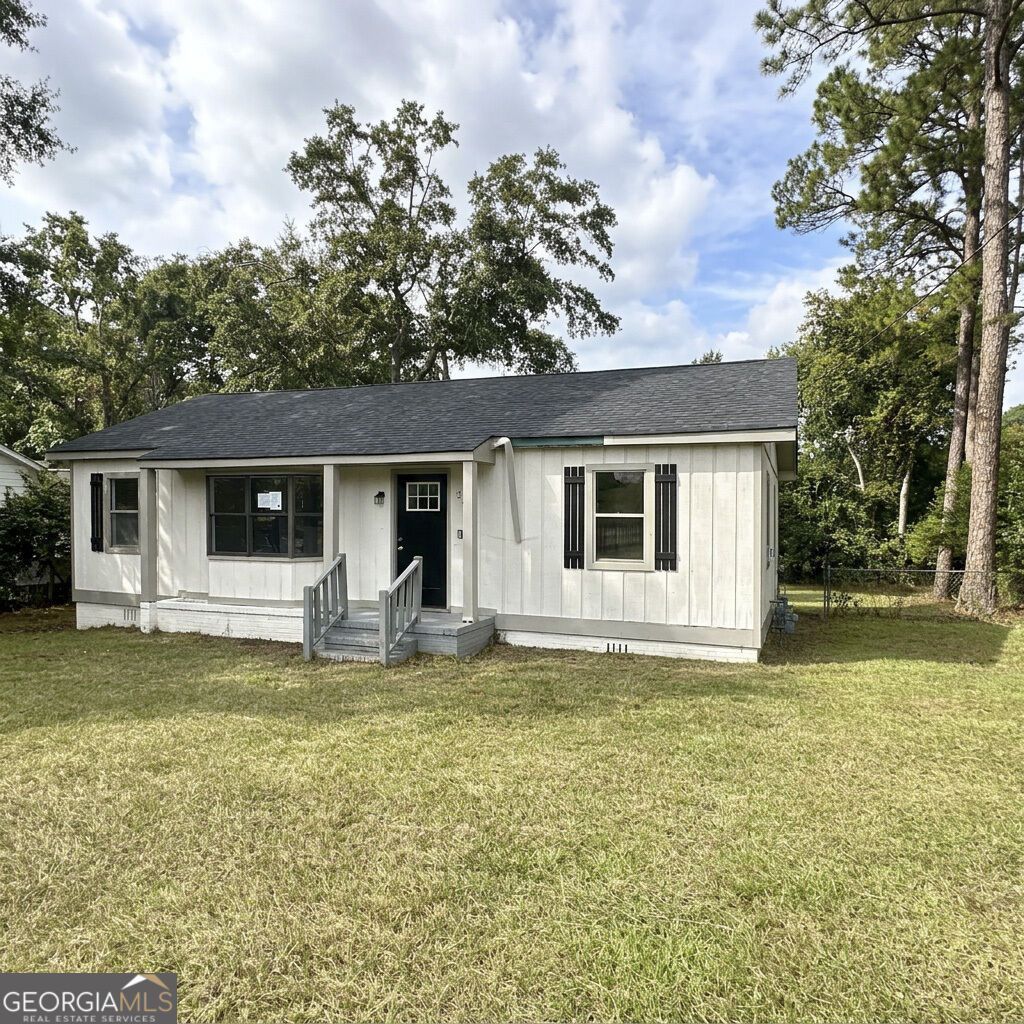
Spacious, Updated Home with 1,856 Square Feet and a Large Detached Workshop! Welcome home to this 3-bedroom, 2-bath property offering 1,856 square feet of living space and a versatile floor plan! This home features a spacious living room, separate den, and dedicated dining room, providing plenty of room for everyday living and entertaining. The kitchen offers white cabinetry, granite countertops, a stainless steel refrigerator, and updated flooring. Both bathrooms feature updated finishes, while neutral interior colors create a bright and inviting atmosphere throughout. Enjoy relaxing on the screened back porch overlooking the fenced backyard, offering space for outdoor activities, entertaining, or simply unwinding. A standout feature is the large detached workshop, providing excellent space for storage, hobbies, equipment, or personal projects. Offered at only $169,900, this property combines generous living space, updated features, and additional outdoor functionality. Conveniently located in Augusta, this home is ready for its next owner! Don't miss this opportunity! Schedule your private showing today!
Property Features
Property Type: Residential - Single Family
Basement: Crawl Space
Cooling: Central Air
Heating: Central
Home Style: Ranch
Lot Size: 0.25 Acres
Roof Type: Composition
Stories: 1.0
Taxes: $2,365
Year Built: 1952
Feature Descriptions
Additional Rooms: Den, Family Room
Appliances: Dishwasher, Microwave, Range, Refrigerator, Stainless Steel Appliance(s)
Days on Site: 2
Exterior: Wood Siding
Flooring: Carpet
Interior: Double Vanity, Master On Main Level, Split Bedroom Plan
Parking Notes: None
Sewer: Public Sewer
Topography: City Lot
Utilities: None
Water: Public
Local Schools
High School: Glenn Hills
Middle School: Glenn Hills
Elementary School: Bayvale
Listed By / Shown By
Listed By
Agency Name: Kamden Realty & Associates Inc
Agency Phone: 912-871-7512
Shown By
Agent Name: Leandra Gamble
Agent Phone: (404) 790-5483
Agency Title: Josey Young & Brady Realty, LLC

Estimate Your Payment
Estimated Payment
$ 624.76 per month $378.12 Principal & Interest $197.08 Property Tax $49.55 Homeowner's InsuranceChange Payment Information

Privacy Policy / DMCA Notice / ADA Accessibility


This site is hosted, designed and copyright
© 1994 - 2026 by
Delta Media Group, Inc. -- Patent Pending --
2349 Henry Circle | MLS# 10883400
This single family home located at 2349 Henry Circle, Augusta, GA 30906 is currently listed for sale with an asking price of $169,900. This property was built in 1952 and has 3 bedrooms and 2 full baths with 1856 sq. ft. Henry Circle is located in the Fleming Heights subdivision. Search Fleming Heights real estate on leandrag.jybrealty.com today.