LeandraGamble

BEDS3
BATHS2 full
SQUARE FEET1,813
MLS#10811124
STATUSNew
PROPERTY TYPEResidential - Single Family
SUBDIVISIONBRIDLEWOOD FARMS
Property Description
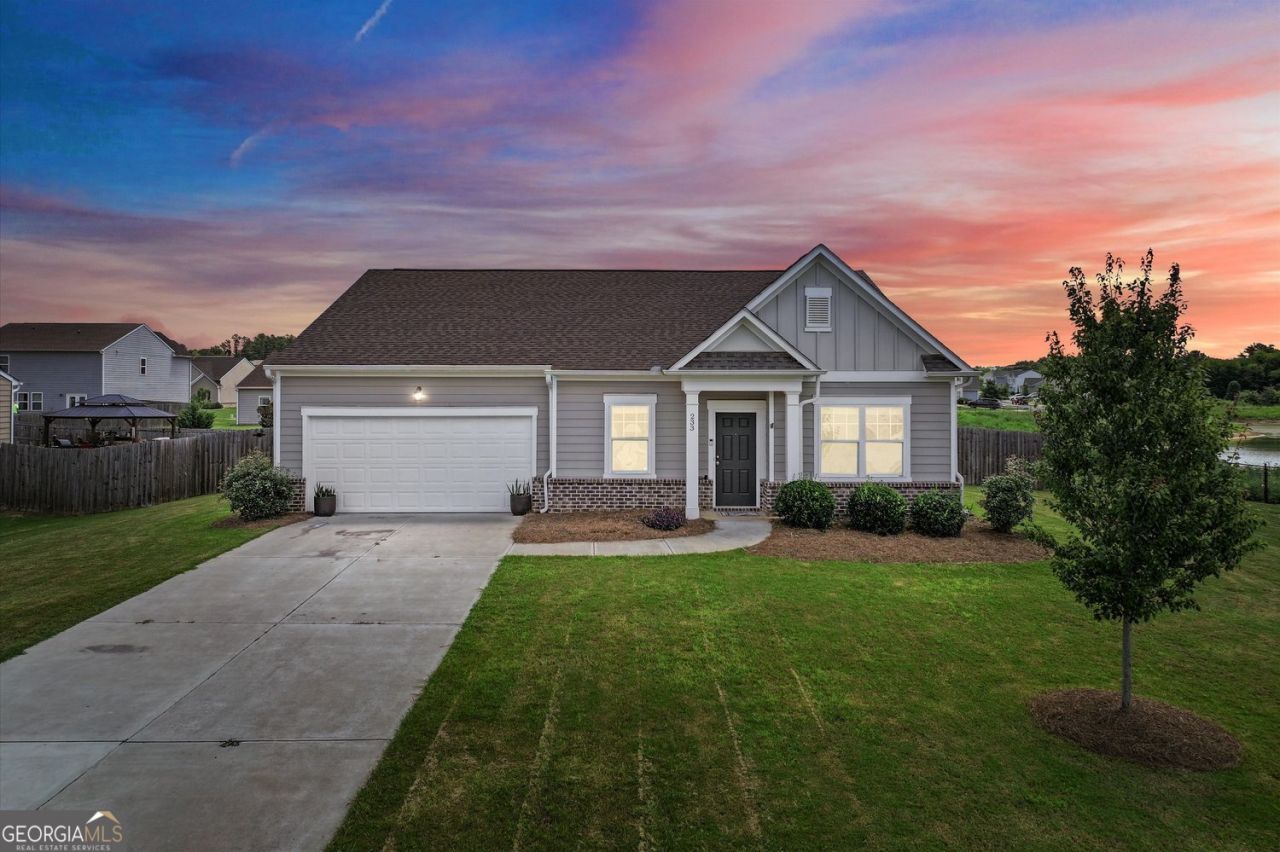
Welcome to this desirable ranch floor plan built in 2022 in sought-after Bridlewood Farms. Situated on a level lot, this home offers rare privacy with neighbors on only one side and a fully fenced, spacious backyard. Step inside to discover a light-filled interior defined by high ceilings, durable luxury vinyl plank flooring, and an open, effortless flow. Upon entry, a versatile flex room serves as an ideal home office or playroom, flanked by two spacious secondary bedrooms, a full guest bathroom, and a dedicated laundry room. The home opens up into an expansive main living area with fresh interior paint where a vaulted living room connects seamlessly to the dining space and kitchen. The gourmet kitchen features crisp white cabinetry, solid surface countertops, a massive center island with breakfast bar seating, upgraded stainless steel appliances, and a walk-in pantry. Positioned off the main living space for ultimate privacy, the primary suite features a tranquil retreat complete with high ceilings, a generous walk-in closet, and an en-suite bathroom equipped with a double vanity and a large walk-in shower. Outdoor, a patio area off the back opens to the expansive yard, perfect for pets and play. Residents of Bridlewood Farms enjoy access to a clubhouse and pool perfect for hot summer days. Be sure to schedule your showing today!
Property Features
Property Type: Residential - Single Family
Basement: None
Cooling: Ceiling Fan(s), Central Air
Garage: 2 car attached
Heating: Central
Home Style: Ranch
Lot Size: 0.28 Acres
Roof Type: Composition
Stories: 1.0
Taxes: $3,418
Year Built: 2022
Feature Descriptions
Additional Rooms: Office, Laundry
Amenities: Clubhouse, Pool
Appliances: Dishwasher, Disposal, Microwave, Refrigerator
Days on Site: 12
Exterior: Brick, Other
Fencing: Back Yard, Wood
Flooring: Carpet, Vinyl
Interior: High Ceilings, Master On Main Level
Kitchen: Breakfast Bar, Kitchen Island, Solid Surface Counters
Parking Notes: Garage, Attached, Garage Door Opener
Security Features: Smoke Detector(s)
Sewer: Public Sewer
Swimming Pool: Yes
Topography: Level
Utilities: Water Available, Sewer Available, Phone Available, Electricity Available, Cable Available
Water: Public
Window Features: Window Treatments
Local Schools
High School: Other
Middle School: Cass
Elementary School: Hamilton Crossing
Listed By / Shown By
Listed By
Agency Name: Atlanta Communities
Agency Phone: 770-240-2004
Shown By
Agent Name: Leandra Gamble
Agent Phone: (404) 790-5483
Agency Title: Josey Young & Brady Realty, LLC

Estimate Your Payment
Estimated Payment
$ 1,115.27 per month $734.21 Principal & Interest $284.83 Property Tax $96.22 Homeowner's InsuranceChange Payment Information

Privacy Policy / DMCA Notice / ADA Accessibility


This site is hosted, designed and copyright
© 1994 - 2026 by
Delta Media Group, Inc. -- Patent Pending --
233 San Marino Way Nw | MLS# 10811124
This single family home located at 233 San Marino Way Nw, Cartersville, GA 30120 is currently listed for sale with an asking price of $329,900. This property was built in 2022 and has 3 bedrooms and 2 full baths with 1813 sq. ft. San Marino Way Nw is located in the BRIDLEWOOD FARMS subdivision. Search BRIDLEWOOD FARMS real estate on leandrag.jybrealty.com today.