LeandraGamble

BEDS4
BATHS2 full 1 partial
SQUARE FEET1,748
MLS#10815526
STATUSNew
PROPERTY TYPEResidential - Single Family
SUBDIVISIONFairfield Square
Property Description
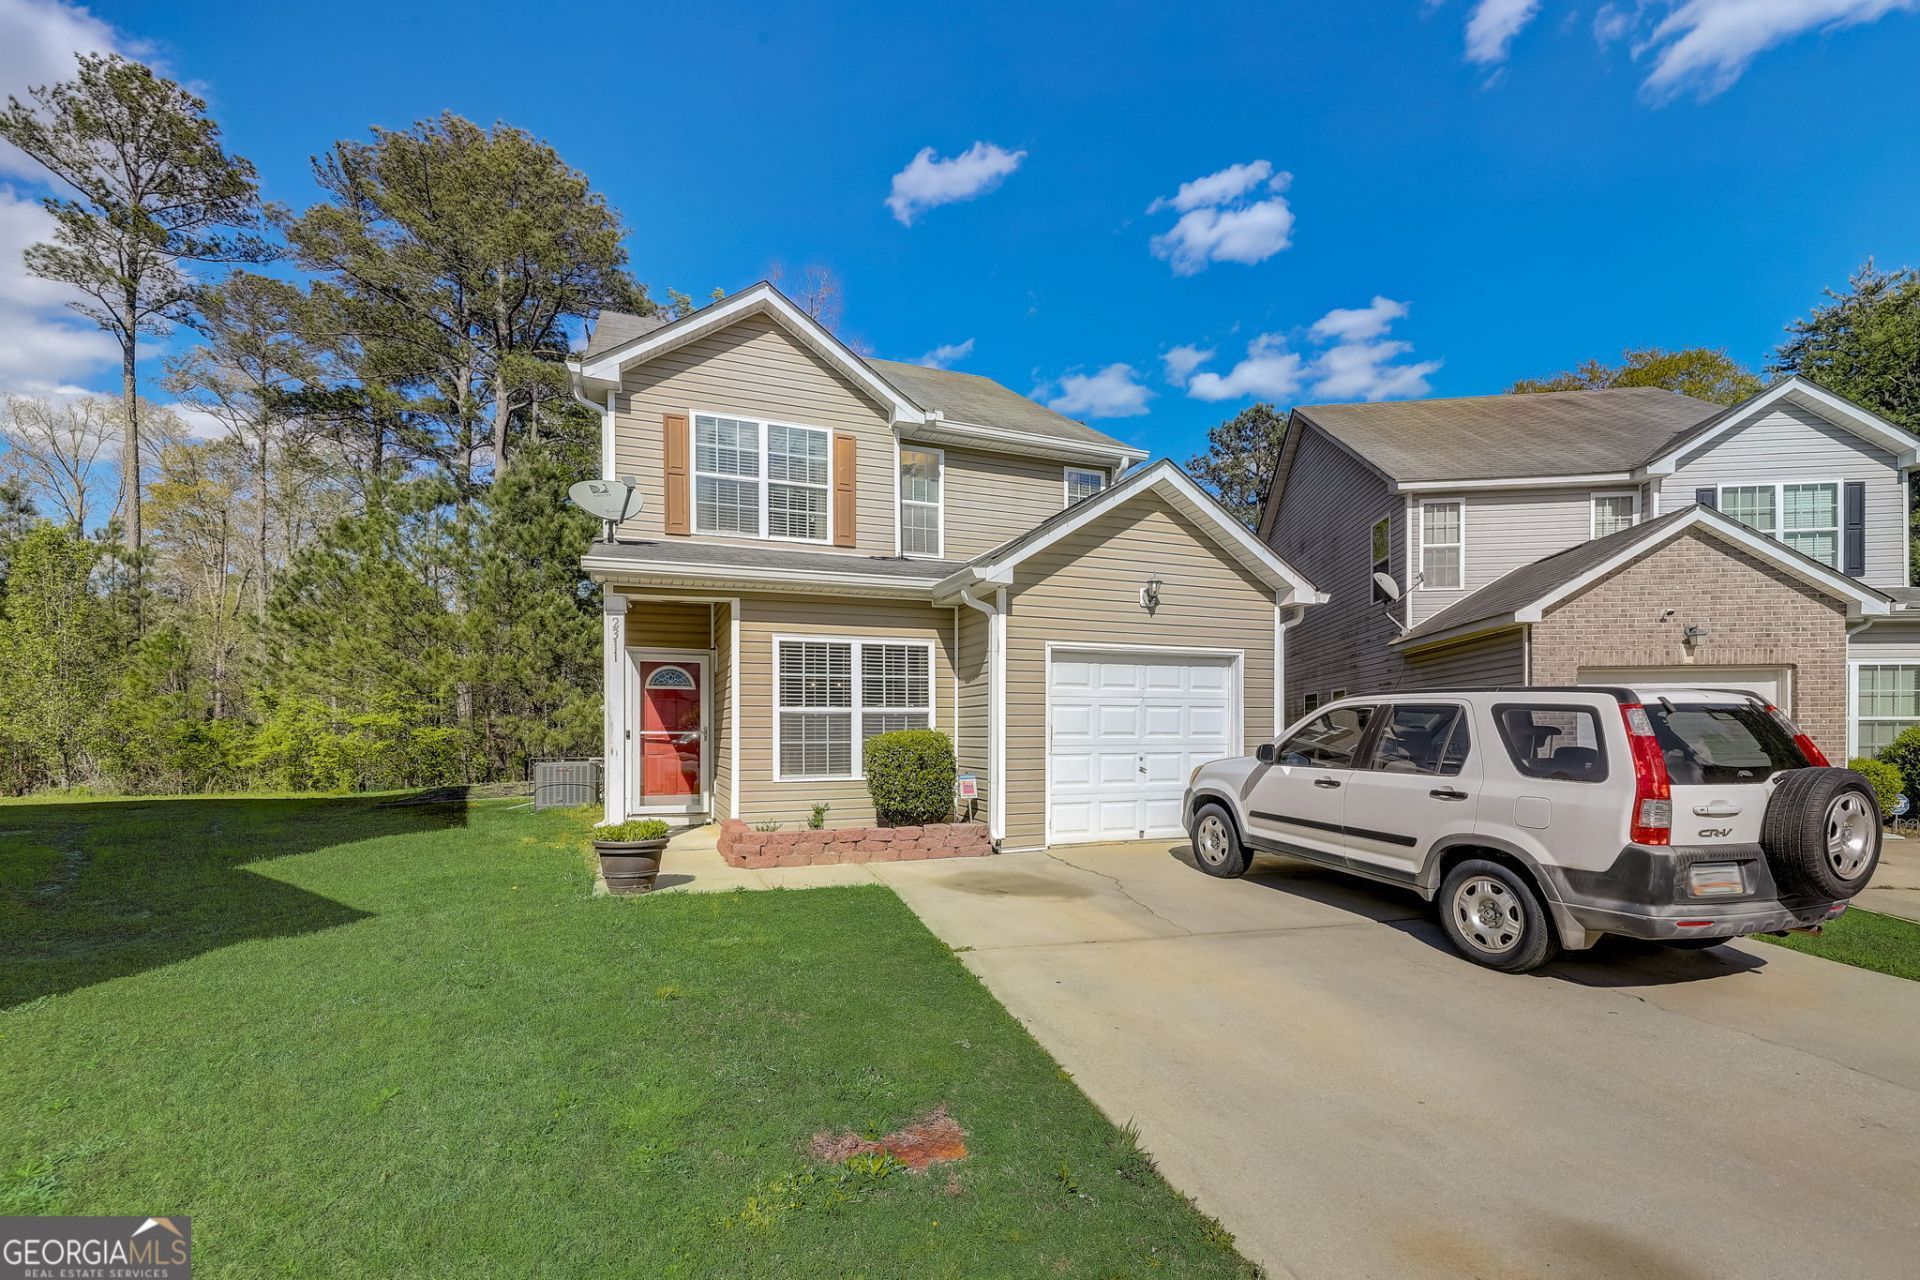
Welcome to this beautifully renovated 4-bedroom, 2.5-bath home, situated on the BIGGEST CUL-DE-SAC LOT IN THE NEIGHBORHOOD, in College Park, conveniently located near East Point, major highways, and Hartsfield-Jackson Atlanta International Airport. The inviting floor plan features a primary suite on the main level, a gas fireplace, newer HVAC, updated lighting, and renovated bathrooms with stone vanities and tile flooring. Upstairs offers a spacious sitting area and versatile bonus room, perfect for an office, media room, or playroom. Outside, enjoy the deck, fire pit, storage shed, and established apple, peach, and fig trees. With added features including a Ring camera, alarm system, and protective HVAC cage, this move-in-ready home offers comfort, convenience, and exciting future potential near the revitalizing Old National Corridor.
Property Features
Property Type: Residential - Single Family
Basement: None
Cooling: Central Air
Fireplaces: 1
Garage: 2 car attached
Heating: Forced Air, Natural Gas
Home Style: Traditional
Lot Size: 0.13 Acres
Roof Type: Composition
Stories: 2.0
Taxes: $3,756
Year Built: 2006
Feature Descriptions
Additional Rooms: Bonus Room, Family Room, Foyer
Appliances: Dishwasher, Disposal, Gas Water Heater, Microwave
Days on Site: 5
Exterior: Garden
Fireplace Type: Factory Built, Family Room, Gas Log, Gas Starter
Flooring: Vinyl
Foundation: Slab
Interior: Master On Main Level
Kitchen: Pantry, Solid Surface Counters
Parking Notes: Garage, Attached, Kitchen Level, Garage Door Opener
Security: yes
Security Features: Security System, Smoke Detector(s)
Sewer: Public Sewer
Structures: Shed(s)
Topography: Cul-De-Sac, Level, Private
Utilities: High Speed Internet, Other
Water: Public
Window Features: Double Pane Windows
Local Schools
High School: Creekside
Middle School: Mcnair
Elementary School: Nolan
Listed By / Shown By
Listed By
Agency Name: Century 21 Results
Agency Phone: 770-889-6090
Shown By
Agent Name: Leandra Gamble
Agent Phone: (404) 790-5483
Agency Title: Josey Young & Brady Realty, LLC

Estimate Your Payment
Estimated Payment
$ 939.79 per month $554.17 Principal & Interest $313.00 Property Tax $72.63 Homeowner's InsuranceChange Payment Information

Privacy Policy / DMCA Notice / ADA Accessibility


This site is hosted, designed and copyright
© 1994 - 2026 by
Delta Media Group, Inc. -- Patent Pending --
2311 Hackamore Drive | MLS# 10815526
This single family home located at 2311 Hackamore Drive, Atlanta, GA 30349 is currently listed for sale with an asking price of $249,000. This property was built in 2006 and has 4 bedrooms and 2 full and 1 partial baths with 1748 sq. ft. Hackamore Drive is located in the Fairfield Square subdivision. Search Fairfield Square real estate on leandrag.jybrealty.com today.