LeandraGamble

BEDS4
BATHS3 full
SQUARE FEET2,300
MLS#10883457
STATUSNew
PROPERTY TYPEResidential - Single Family
SUBDIVISIONMeadow Wood
Property Description
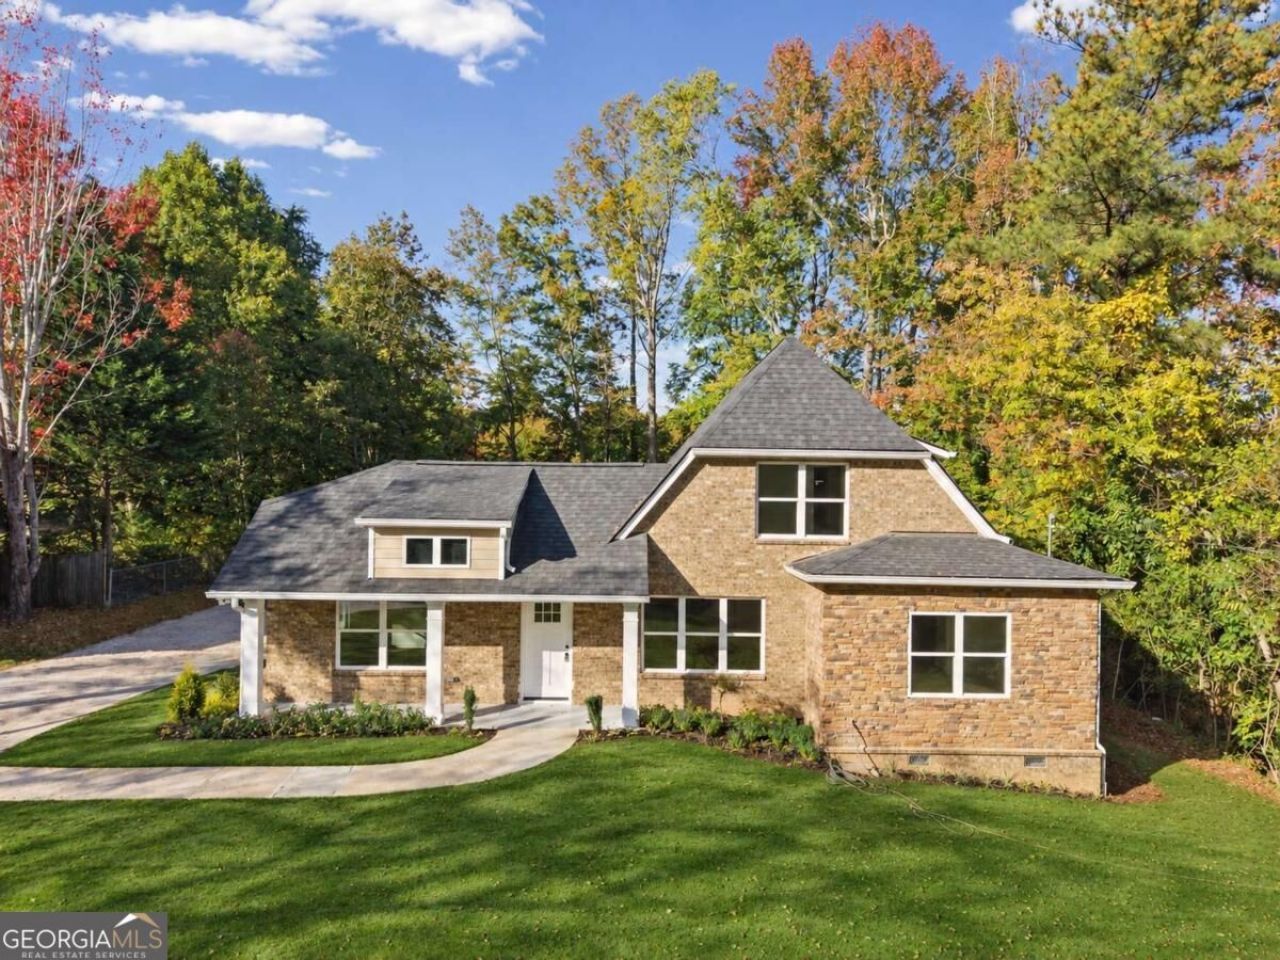
This is not your typical remodel. 2190 Meadow Wood Court has been completely taken down to the studs and rebuilt from the ground up. Everything has been replaced, including sheet rock, insulation, roof, plumbing and electrical systems, hvac ducts, floors, new kitchen and bathrooms, all new appliances includes washer/dryer and refrigerator. The result is a ready to move in like new home that offers peace of mind for no maintenance for a long time without leaving an established East Cobb neighborhood. Featuring 4 bedrooms and 3 full bathrooms, the home has been thoughtfully redesigned with modern finishes and functionality throughout. Roof has foam insulation for energy efficiency and walls and flooring have new insulation as well. Built with proper Cobb County permits and inspections. Located in the highly sought-after Walton High School district. No HOA. Convenient to shopping, dining, and everything East Cobb has to offer. If you've been looking for a home where just about everything is brand new, schedule your showing today!
Property Features
Property Type: Residential - Single Family
Basement: None
Cooling: Ceiling Fan(s), Central Air
Garage: 2
Heating: Central
Home Style: Brick 3 Side, Traditional
Lot Size: 0.23 Acres
Roof Type: Composition
Stories: 2.0
Taxes: $794
Year Built: 1974
Feature Descriptions
Additional Rooms: Foyer, Great Room, Laundry, Other
Appliances: Dishwasher, Dryer, Refrigerator, Washer
Days on Site: 2
Exterior: Brick
Exterior: Balcony
Fencing: Back Yard
Flooring: Carpet, Tile, Vinyl
Interior: High Ceilings, Master On Main Level
Parking Notes: Garage
Security Features: Smoke Detector(s)
Sewer: Public Sewer
Topography: Level
Utilities: Cable Available, Electricity Available, Natural Gas Available, Phone Available, Sewer Available, Water Available
Water: Public
Window Features: Double Pane Windows
Local Schools
High School: Walton
Middle School: Dodgen
Elementary School: East Side
Listed By / Shown By
Listed By
Agency Name: Housewell.com Realty
Agency Phone: 678-699-9206
Shown By
Agent Name: Leandra Gamble
Agent Phone: (404) 790-5483
Agency Title: Josey Young & Brady Realty, LLC

Estimate Your Payment
Estimated Payment
$ 1,941.51 per month $1,658.05 Principal & Interest $66.17 Property Tax $217.29 Homeowner's InsuranceChange Payment Information

Privacy Policy / DMCA Notice / ADA Accessibility


This site is hosted, designed and copyright
© 1994 - 2026 by
Delta Media Group, Inc. -- Patent Pending --
2190 Meadow Wood Court | MLS# 10883457
This single family home located at 2190 Meadow Wood Court, Marietta, GA 30062 is currently listed for sale with an asking price of $745,000. This property was built in 1974 and has 4 bedrooms and 3 full baths with 2300 sq. ft. Meadow Wood Court is located in the Meadow Wood subdivision. Search Meadow Wood real estate on leandrag.jybrealty.com today.