LeandraGamble

BEDS4
BATHS2 full 1 partial
SQUARE FEET2,300
MLS#10722642
STATUSActive
PROPERTY TYPEResidential - Single Family
SUBDIVISIONCAGLE HEIGHTS
Property Description
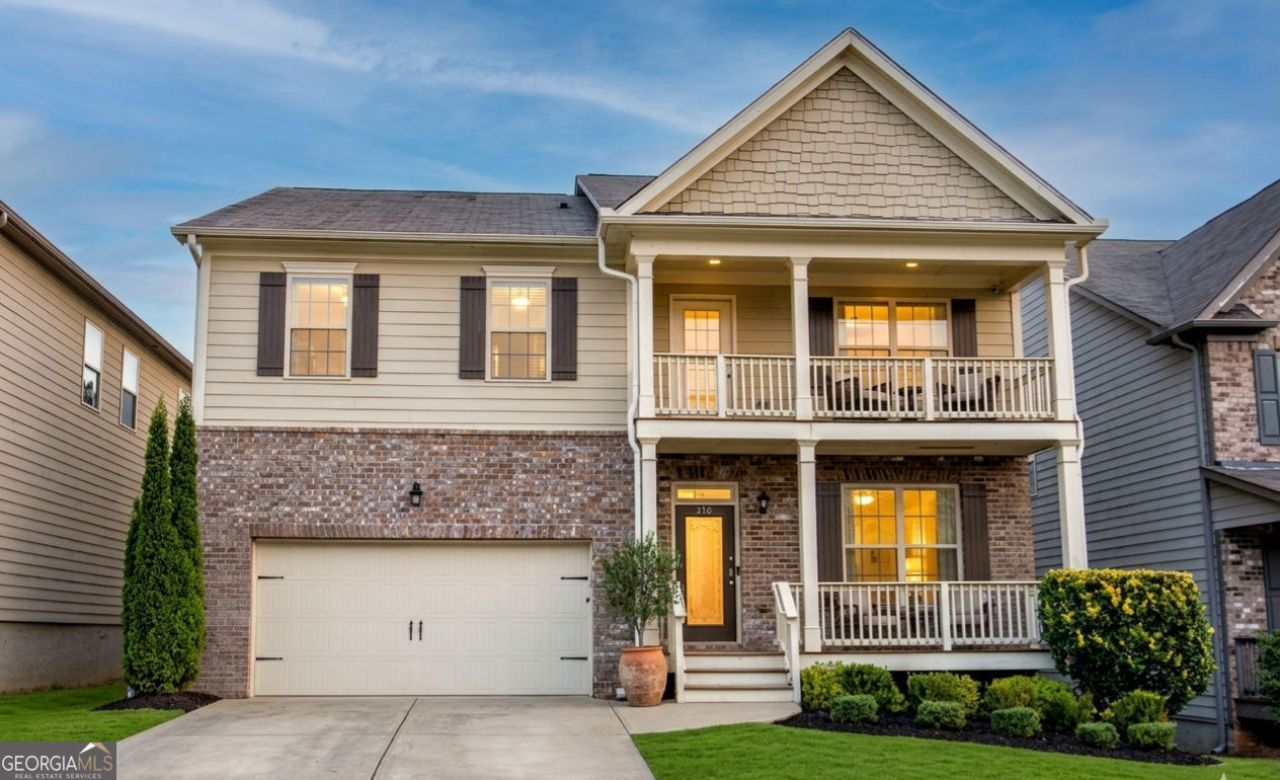
This Craftsman-style masterclass blends architectural grace with modern functionality, situated on a premium lot within a top-rated school zone. Flooded with natural light and accented by elegant custom trim work throughout, the main level flows seamlessly into a grand Great Room anchored by a cozy fireplace. The gourmet kitchen is a chef's dream, boasting stainless steel appliances, a double oven, and a formal dining room with a dramatic coffered ceiling perfect for entertaining. Upstairs opens to a flexible loft ideal for a multi-purpose media room or play area. The sprawling primary Owner's Suite serves as a private oasis, featuring a dedicated sitting area that opens to a private balcony, a double vanity, a soaking tub, a separate shower, and a custom-built walk-in closet. Three additional generous bedrooms and a high-speed, EV-ready garage provide total convenience. The backyard is a versatile canvas, ready to become a weekend gardener's paradise or a vibrant hub for outdoor entertaining. THE CROWN JEWEL: While the main floors feature extensive high-end upgrades, the massive unfinished basement offers a brilliant multigenerational living option and a strategic advantage to build immediate equity. This solid-boned, flexible layout presents an excellent opportunity for buyers looking to add their own cosmetic updates and personal touches to create a space that truly feels like home.
Property Features
Property Type: Residential - Single Family
Basement: Unfinished, Interior Entry
Basement: Yes
Cooling: Central Air
Fireplaces: 1
Garage: 2
Heating: Forced Air
Home Style: Ranch
Lot Size: 0.14 Acres
Roof Type: Composition
Stories: 3.0
Taxes: $7,822
Year Built: 2019
Feature Descriptions
Additional Rooms: Loft, Laundry, Family Room
Amenities: Playground, Pool
Appliances: Double Oven, Dishwasher, Refrigerator
Days on Site: 125
Dining Room: Separate Room
Exterior: Wood Siding
Fencing: Back Yard
Flooring: Carpet, Laminate, Tile
Interior: Double Vanity, Walk-In Closet(s)
Kitchen: Kitchen Island, Pantry, Breakfast Area
Parking Notes: Garage
Security Features: Smoke Detector(s)
Sewer: Public Sewer
Swimming Pool: Yes
Topography: Private
Utilities: Cable Available, Electricity Available, Natural Gas Available, Phone Available, Sewer Available, Water Available
Vegetation: Cleared
Water: Public
Local Schools
High School: Sequoyah
Middle School: Dean Rusk
Elementary School: Hickory Flat
Listed By / Shown By
Listed By
Agency Name: BHHS Georgia Properties
Agency Phone: 770-720-1400
Shown By
Agent Name: Leandra Gamble
Agent Phone: (404) 790-5483
Agency Title: Josey Young & Brady Realty, LLC

Estimate Your Payment
Estimated Payment
$ 2,023.73 per month $1,212.93 Principal & Interest $651.83 Property Tax $158.96 Homeowner's InsuranceChange Payment Information

Privacy Policy / DMCA Notice / ADA Accessibility


This site is hosted, designed and copyright
© 1994 - 2026 by
Delta Media Group, Inc. -- Patent Pending --
218 Orchard Trail | MLS# 10722642
This single family home located at 218 Orchard Trail, Canton, GA 30115 is currently listed for sale with an asking price of $545,000. This property was built in 2019 and has 4 bedrooms and 2 full and 1 partial baths with 2300 sq. ft. Orchard Trail is located in the CAGLE HEIGHTS subdivision. Search CAGLE HEIGHTS real estate on leandrag.jybrealty.com today.