LeandraGamble

BEDS2
BATHS2 full
SQUARE FEET1,180
MLS#10816672
STATUSNew
PROPERTY TYPEResidential - Condominium
SUBDIVISIONEast Beach Villas
Property Description
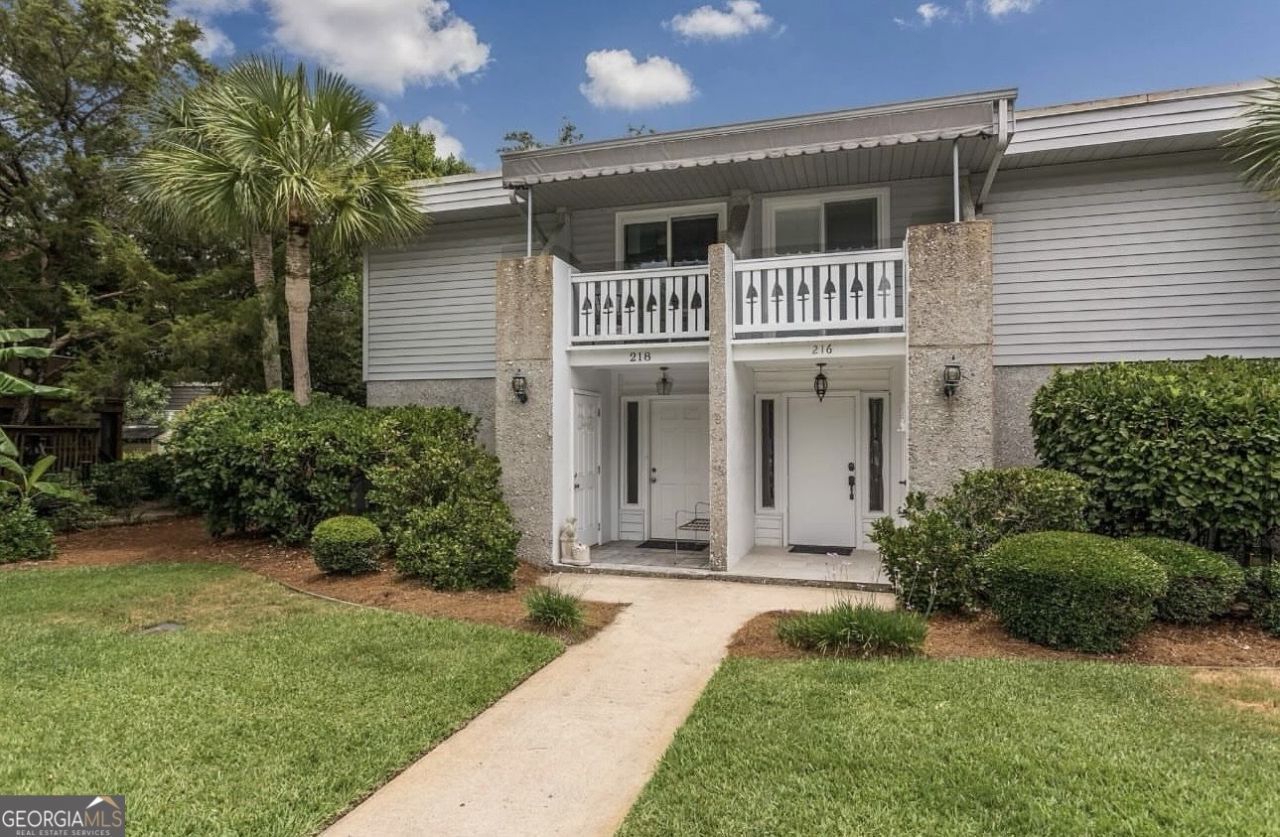
Live in the best beach area of St. Simons Island with this 2 bedroom, 2 bath townhome, ideally located just steps from the sand. Park directly outside your front door in your assigned parking spots, and enjoy the convenient of a quiet cut-de-sac street with no through traffic. The spacious second floor features an inviting open concept living, dining, and kitchen area. Step outside to the large rear deck, ideal for outdoor dining, and enjoy morning coffee from the covered front porch. Sold fully furnished, this turnkey property is ready for you to enjoy immediately or continue in a vacation rental program. The living, Kitchen, and dining are located on the second floor, and the bedrooms, baths, and laundry room are on the main floor. The entire main floor has LVP wood style floors professionally installed in May 2026.
Property Features
Property Type: Residential - Condominium
Basement: None
Cooling: Ceiling Fan(s), Central Air
Fireplaces: 1
Garage: 2
Heating: Central
Home Style: Mediterranean
Stories: 2.0
Taxes: $3,206
Year Built: 1979
Feature Descriptions
Additional Rooms: Laundry
Amenities: Street Lights
Appliances: Dishwasher, Dryer, Electric Water Heater, Microwave, Range, Refrigerator, Stainless Steel Appliance(s), Washer
Days on Site: 4
Dining Room: Dining Rm/Living Rm Combo
Exterior: Balcony
Exterior: Tabby, Vinyl Siding
Flooring: Tile, Vinyl
Foundation: Slab
Interior: Master On Main Level, Tile Bath
Kitchen: Breakfast Bar, Pantry
Parking Notes: Assigned, Off Street, Over 1 Space per Unit
Sewer: Public Sewer
Topography: Cul-De-Sac, Level
Utilities: Cable Available, Electricity Available, High Speed Internet, Sewer Connected, Water Available
Water: Public
Local Schools
High School: Glynn
Middle School: Glynn
Elementary School: Saint Simons
Listed By / Shown By
Listed By
Agency Name: Portico Real Estate
Agency Phone: 770-227-3232
Shown By
Agent Name: Leandra Gamble
Agent Phone: (404) 790-5483
Agency Title: Josey Young & Brady Realty, LLC

Estimate Your Payment
Estimated Payment
$ 1,749.82 per month $1,310.86 Principal & Interest $267.17 Property Tax $171.79 Homeowner's InsuranceChange Payment Information

Privacy Policy / DMCA Notice / ADA Accessibility


This site is hosted, designed and copyright
© 1994 - 2026 by
Delta Media Group, Inc. -- Patent Pending --
218 Olive Way | MLS# 10816672
This condo located at 218 Olive Way, St. Simons, GA 31522 is currently listed for sale with an asking price of $589,000. This property was built in 1979 and has 2 bedrooms and 2 full baths with 1180 sq. ft. Olive Way is located in the East Beach Villas subdivision. Search East Beach Villas real estate on leandrag.jybrealty.com today.