LeandraGamble

BEDS3
BATHS1 full 1 partial
SQUARE FEET1,555
MLS#10819202
STATUSNew
PROPERTY TYPEResidential - Single Family
SUBDIVISIONValley Lakes
Property Description
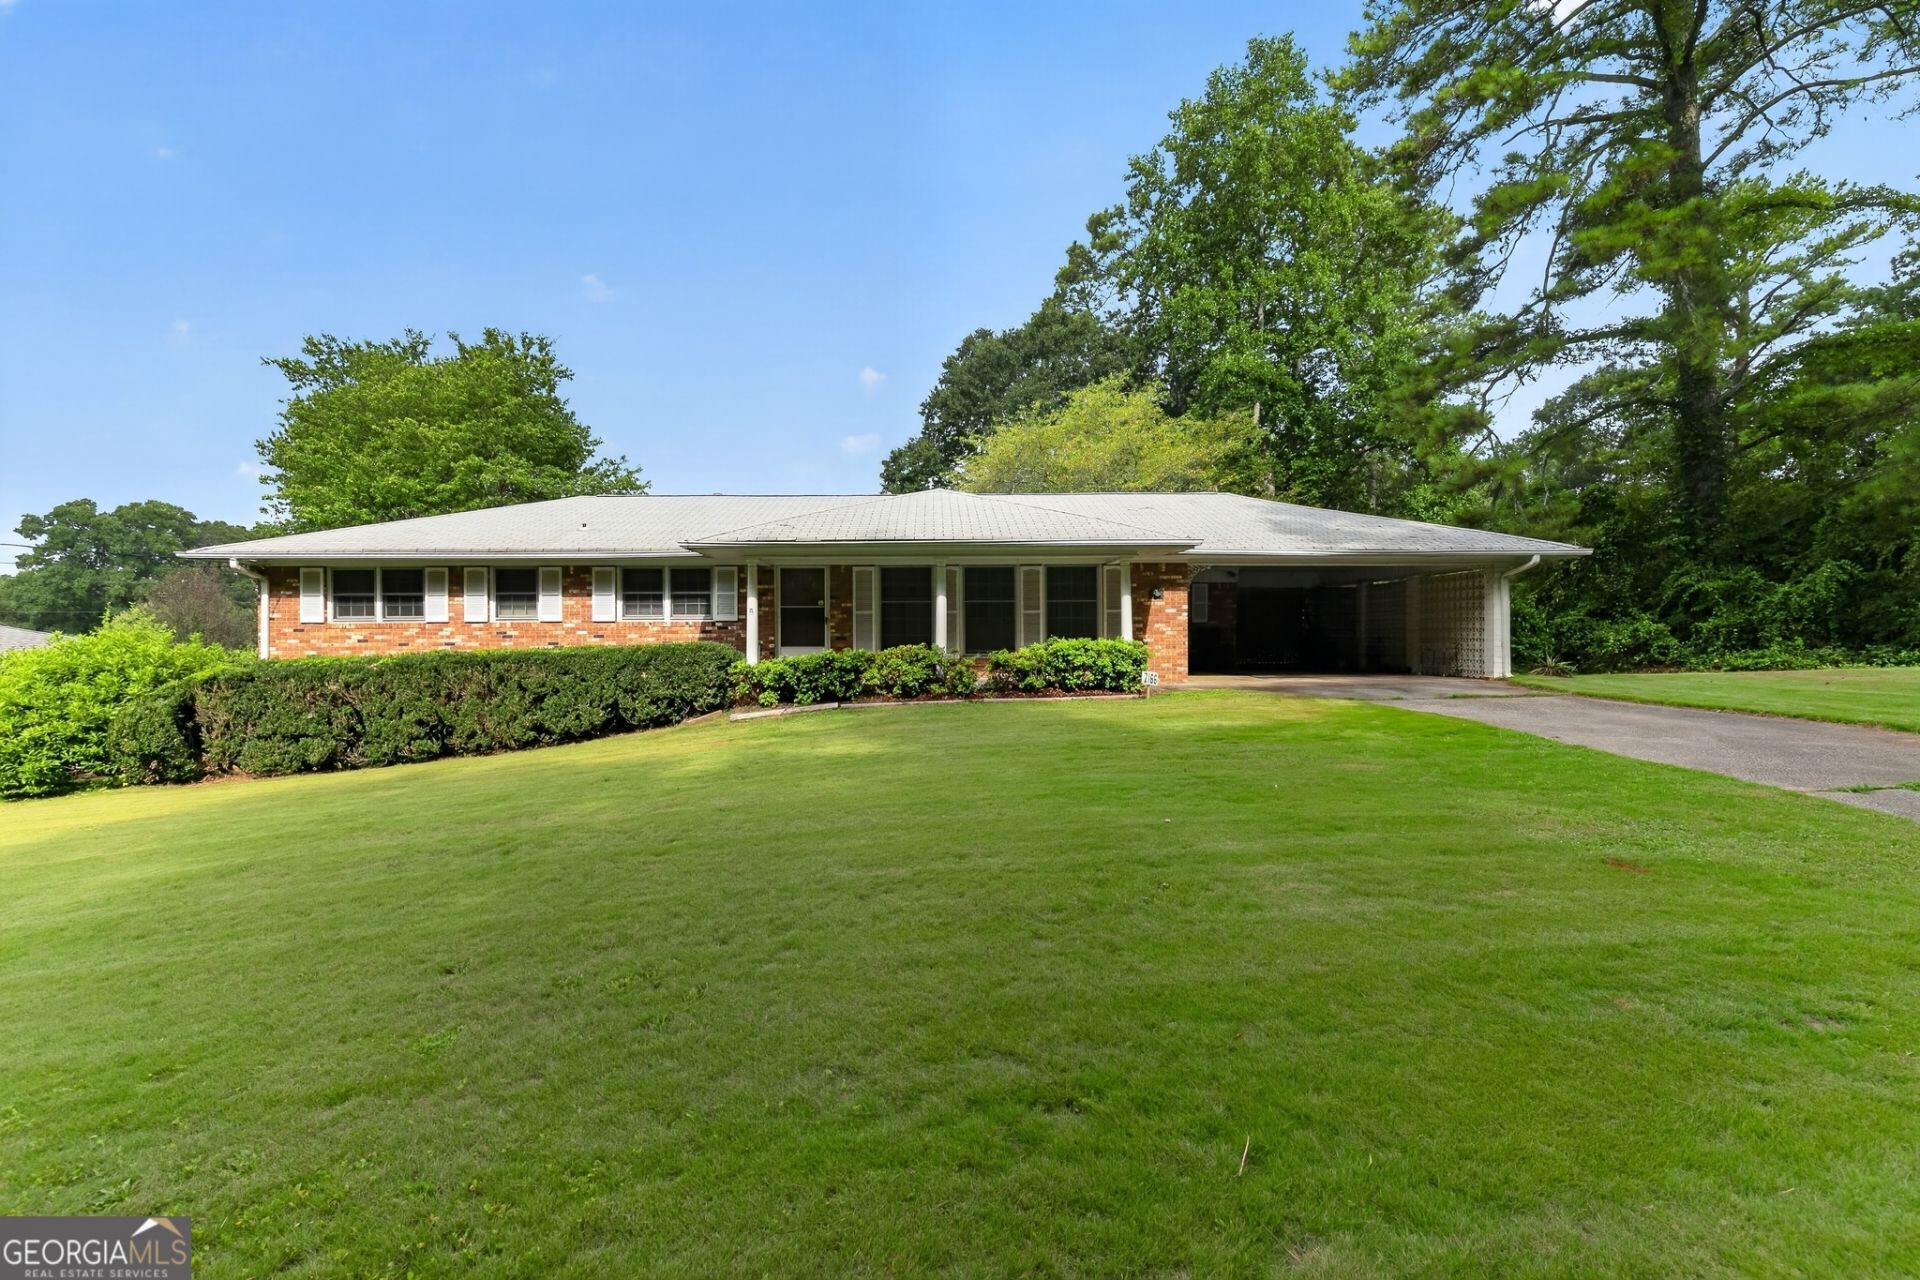
Well-maintained all-brick ranch in established Valley Lakes! This 3-bedroom, 1.5-bath home offers 1,555 square feet of comfortable living space and is ready for its next chapter. Pride of ownership shows through the regular maintenance of the home's major systems, including ongoing pest control and routine servicing. While the home has not been recently updated, it has been well cared for, giving buyers the opportunity to personalize it to their own style over time. Enjoy a spacious lot, covered carport, screened porch, multiple outdoor living areas, and the timeless durability of four-sided brick construction. Conveniently located near shopping, dining, schools, and major highways, this property offers an excellent opportunity for homeowners and investors alike. An estate sale will be held on Saturday, August 8, from 9:00 a.m. to 1:00 p.m. If you've been thinking about touring the home, this is a great opportunity to stop by, view the property, and browse the estate sale. Personal property is available through the estate sale only and does not convey with the purchase of the home unless otherwise agreed to in writing. Property is being sold AS-IS.
Property Features
Property Type: Residential - Single Family
Basement: Yes
Basement: Unfinished
Cooling: Central Air
Fireplaces: 1
Heating: Heat Pump
Home Style: Brick 4 Side, Ranch
Lot Size: 0.41 Acres
Stories: 1.0
Taxes: $563
Year Built: 1961
Feature Descriptions
Additional Rooms: Sun Room
Appliances: Range
Interior: Master On Main Level
Parking Notes: Carport
Sewer: Septic Tank
Topography: Level
Utilities: Electricity Available
Water: Public
Local Schools
High School: South Cobb
Middle School: Garrett
Elementary School: Austell
Listed By / Shown By
Listed By
Agency Name: CJ Property Solutions LLC
Agency Phone: 678-827-3741
Shown By
Agent Name: Leandra Gamble
Agent Phone: (404) 790-5483
Agency Title: Josey Young & Brady Realty, LLC

Estimate Your Payment
Estimated Payment
$ 550.11 per month $444.89 Principal & Interest $46.92 Property Tax $58.30 Homeowner's InsuranceChange Payment Information

Privacy Policy / DMCA Notice / ADA Accessibility


This site is hosted, designed and copyright
© 1994 - 2026 by
Delta Media Group, Inc. -- Patent Pending --
2166 Warren Drive | MLS# 10819202
This single family home located at 2166 Warren Drive, Austell, GA 30106 is currently listed for sale with an asking price of $199,900. This property was built in 1961 and has 3 bedrooms and 1 full and 1 partial baths with 1555 sq. ft. Warren Drive is located in the Valley Lakes subdivision. Search Valley Lakes real estate on leandrag.jybrealty.com today.