LeandraGamble

BEDS3
BATHS2 full 1 partial
SQUARE FEET2,407
MLS#10817252
STATUSUnder Contract
PROPERTY TYPEResidential - Single Family
SUBDIVISIONScott Farm
Property Description
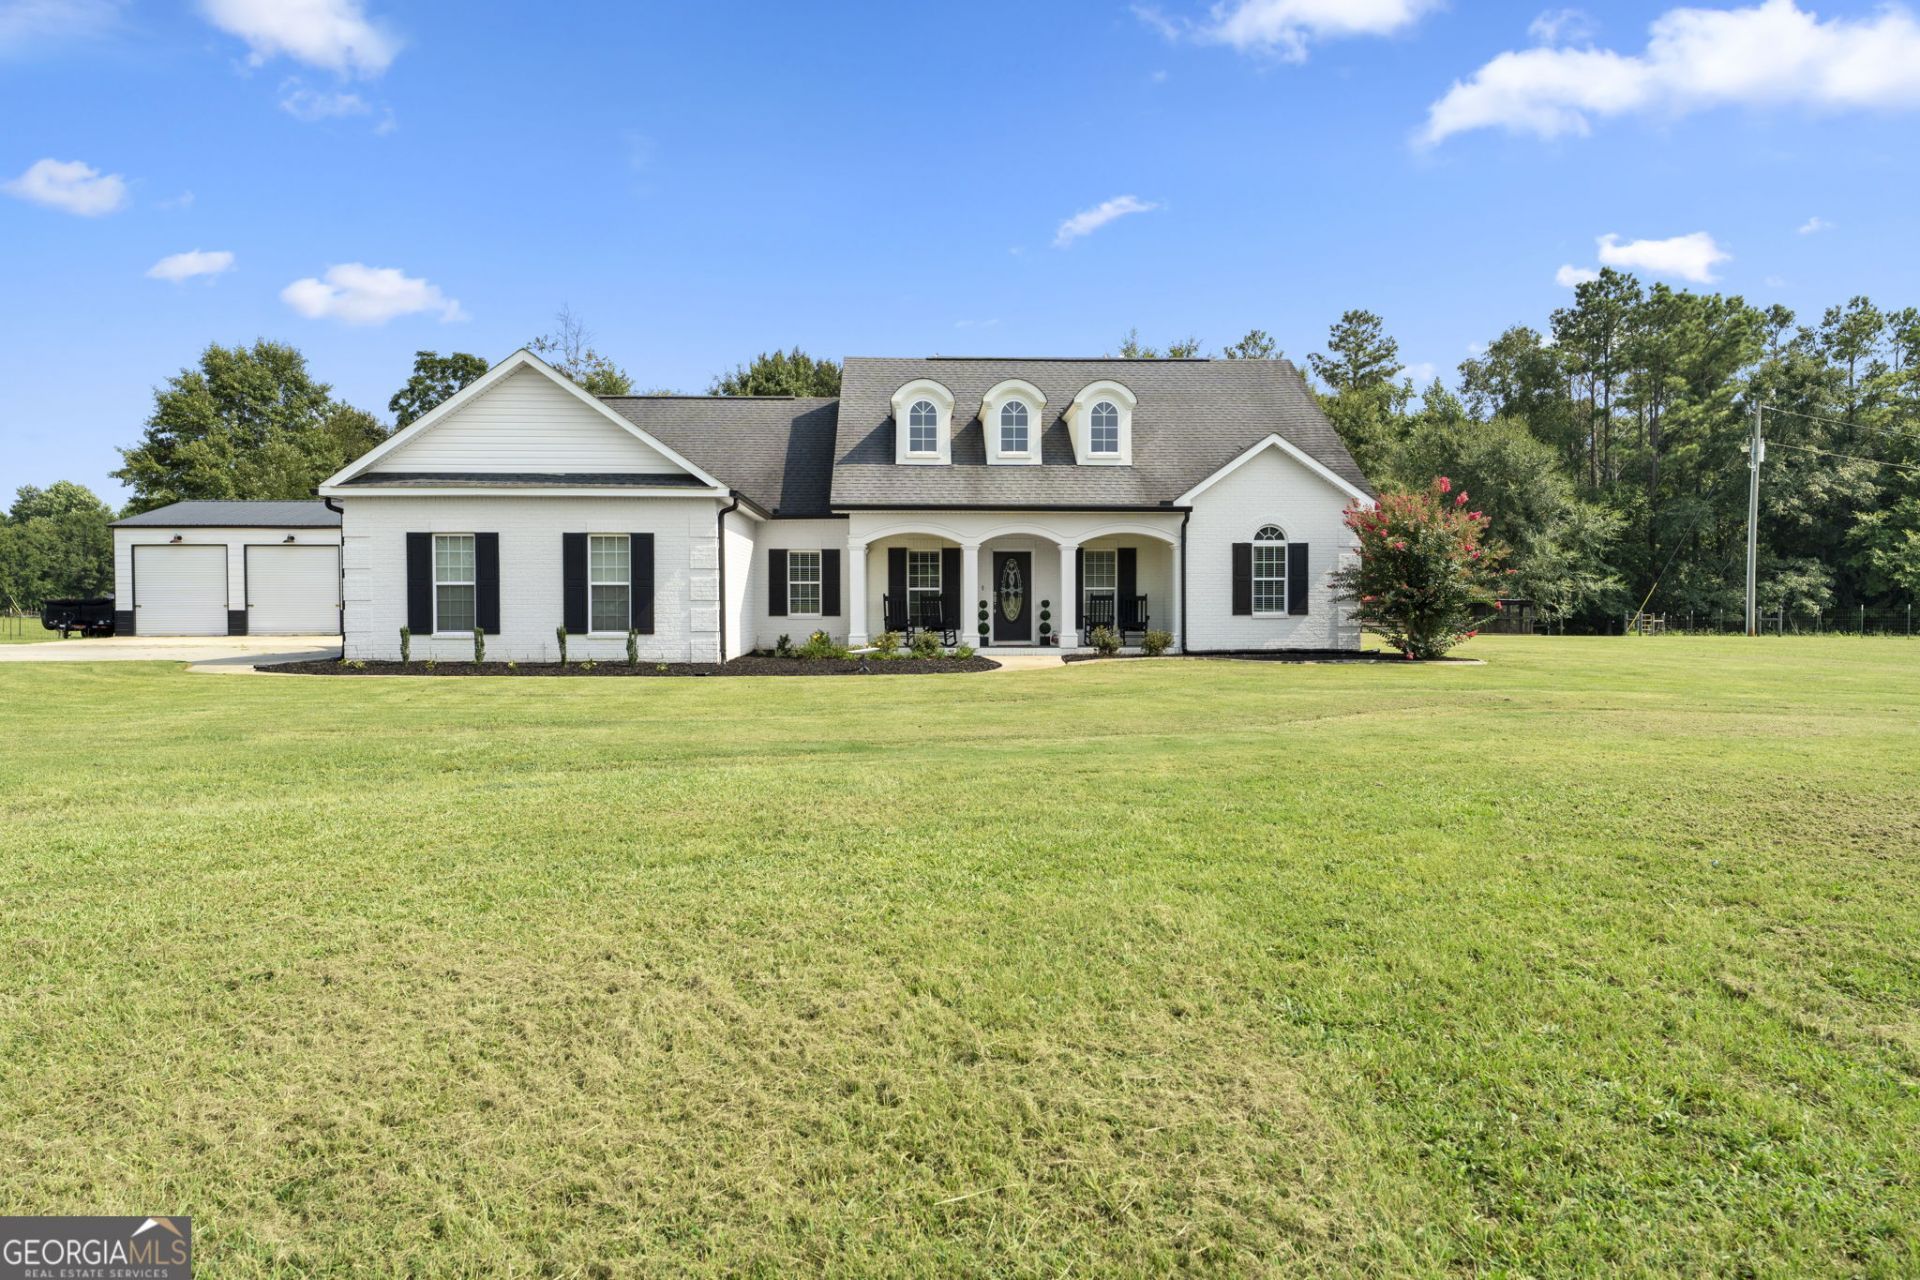
Where peaceful country living meets everyday comfort. Nestled on 5 beautiful, fully fenced acres, this 3-bedroom, 2.5-bath home with a dedicated office offers approximately 2,400 square feet of inviting living space. The open-concept living, dining, and kitchen areas create the perfect gathering place, while the heated and cooled sunroom is ideal for enjoying your morning coffee or winding down at the end of the day. Outside, you'll find your own private retreat with a sparkling pool featuring a new liner and new salt system, plus a pool house complete with a bathroom for added convenience. The 300x50 detached garage provides plenty of room for vehicles, hobbies, storage, or a workshop. If you've been dreaming of a little more space, a little more privacy, and the perfect blend of country charm and modern convenience, this property is ready to welcome you home.
Property Features
Property Type: Residential - Single Family
Basement: None
Cooling: Central Air, Electric
Fireplaces: 1
Heating: Central, Electric
Home Style: Ranch
Lot Size: 5.00 Acres
Roof Type: Tar/Gravel
Stories: 1.0
Taxes: $3,961
Year Built: 2010
Feature Descriptions
Additional Rooms: Office
Appliances: Microwave, Range, Stainless Steel Appliance(s)
Days on Site: 3
Exterior: Brick
Flooring: Tile, Vinyl
Interior: Master On Main Level, Separate Shower, Split Bedroom Plan, Tile Bath, Walk-In Closet(s)
Parking Notes: Garage, Attached, Detached, Kitchen Level, RV Access/Parking, Boat, Garage Door Opener
Sewer: Septic Tank
Topography: Level, Open Lot
Utilities: Cable Available, Electricity Available, High Speed Internet, Underground Utilities, Water Available
Water: Public
Local Schools
High School: Perry
Middle School: Perry
Elementary School: Tucker
Listed By / Shown By
Listed By
Agency Name: Southern Classic Realtors
Agency Phone: 678-635-8877
Shown By
Agent Name: Leandra Gamble
Agent Phone: (404) 790-5483
Agency Title: Josey Young & Brady Realty, LLC

Estimate Your Payment
Estimated Payment
$ 1,714.56 per month $1,224.06 Principal & Interest $330.08 Property Tax $160.42 Homeowner's InsuranceChange Payment Information

Privacy Policy / DMCA Notice / ADA Accessibility


This site is hosted, designed and copyright
© 1994 - 2026 by
Delta Media Group, Inc. -- Patent Pending --
216 Kersey Road | MLS# 10817252
This single family home located at 216 Kersey Road, Elko, GA 31025 is currently listed for sale with an asking price of $550,000. This property was built in 2010 and has 3 bedrooms and 2 full and 1 partial baths with 2407 sq. ft. Kersey Road is located in the Scott Farm subdivision. Search Scott Farm real estate on leandrag.jybrealty.com today.