LeandraGamble

BEDS5
BATHS3 full
SQUARE FEET1,360
MLS#10883019
STATUSNew
PROPERTY TYPEResidential - Single Family
SUBDIVISIONTHE RESERVE AT WILSON
Property Description
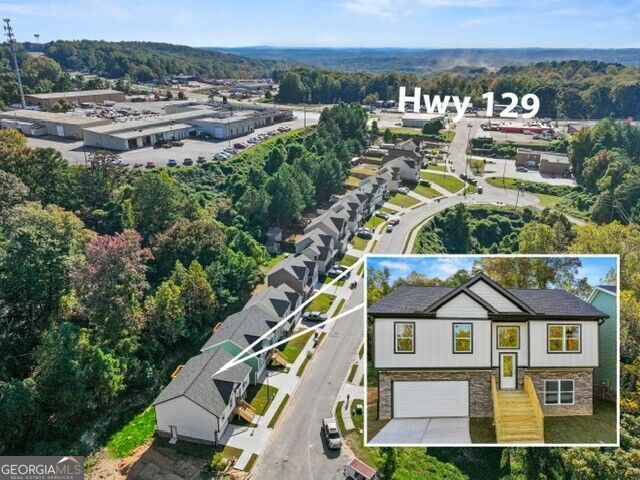
Discover spacious new construction in Gainesville, Georgia, featuring 5 bedrooms, 3 full bathrooms, and the rare convenience of two kitchens! Thoughtfully designed for flexibility and everyday comfort, this brand-new home offers a versatile floor plan ideal for a variety of living arrangements. The unique two-kitchen layout provides exceptional functionality for multi-generational living, extended family, overnight guests, or additional entertaining space. With five generously sized bedrooms, there are plenty of options for a home office, guest accommodations, hobby room, or flexible living space. Enjoy the comfort and convenience of new construction with room to accommodate your changing needs. Located within the City of Gainesville in Hall County, this property offers an opportunity to enjoy a brand-new home in a desirable Northeast Georgia location. Whether you're searching for a spacious five-bedroom home, a multi-generational floor plan, or new construction with two kitchens, this Gainesville property delivers flexibility, functionality, and modern living. Don't miss this opportunity to make this beautiful new construction home your own!
Property Features
Property Type: Residential - Single Family
Basement: Yes
Basement: Full
Cooling: Electric
Garage: 2
Heating: Electric, Heat Pump
Lot Size: 0.09 Acres
Stories: 2.0
Taxes: $641
Year Built: 2026
Feature Descriptions
Additional Rooms: Bonus Room
Appliances: Electric Water Heater
Days on Site: 2
Dining Room: Dining Rm/Living Rm Combo
Exterior: Press Board, Other
Fencing: Back Yard
Interior: Split Foyer
Kitchen: Breakfast Area, Breakfast Room
Parking Notes: Garage
Security Features: Smoke Detector(s)
Sewer: Public Sewer
Topography: City Lot, Other
Utilities: Cable Available, Electricity Available, Other, High Speed Internet
Water: Public
Local Schools
High School: Gainesville
Middle School: Gainesville
Elementary School: New Holland
Listed By / Shown By
Listed By
Agency Name: RE/MAX Center
Agency Phone: 770-932-1234
Shown By
Agent Name: Leandra Gamble
Agent Phone: (404) 790-5483
Agency Title: Josey Young & Brady Realty, LLC

Estimate Your Payment
Estimated Payment
$ 1,009.71 per month $845.49 Principal & Interest $53.42 Property Tax $110.80 Homeowner's InsuranceChange Payment Information

Privacy Policy / DMCA Notice / ADA Accessibility


This site is hosted, designed and copyright
© 1994 - 2026 by
Delta Media Group, Inc. -- Patent Pending --
2144 Rosemary Way Se | MLS# 10883019
This single family home located at 2144 Rosemary Way Se, Gainesville, GA 30507 is currently listed for sale with an asking price of $379,900. This property was built in 2026 and has 5 bedrooms and 3 full baths with 1360 sq. ft. Rosemary Way Se is located in the THE RESERVE AT WILSON subdivision. Search THE RESERVE AT WILSON real estate on leandrag.jybrealty.com today.