LeandraGamble

BEDS4
BATHS3 full 1 partial
SQUARE FEET2,517
MLS#10794851
STATUSUnder Contract
PROPERTY TYPEResidential - Single Family
SUBDIVISIONTowns Walk
Property Description
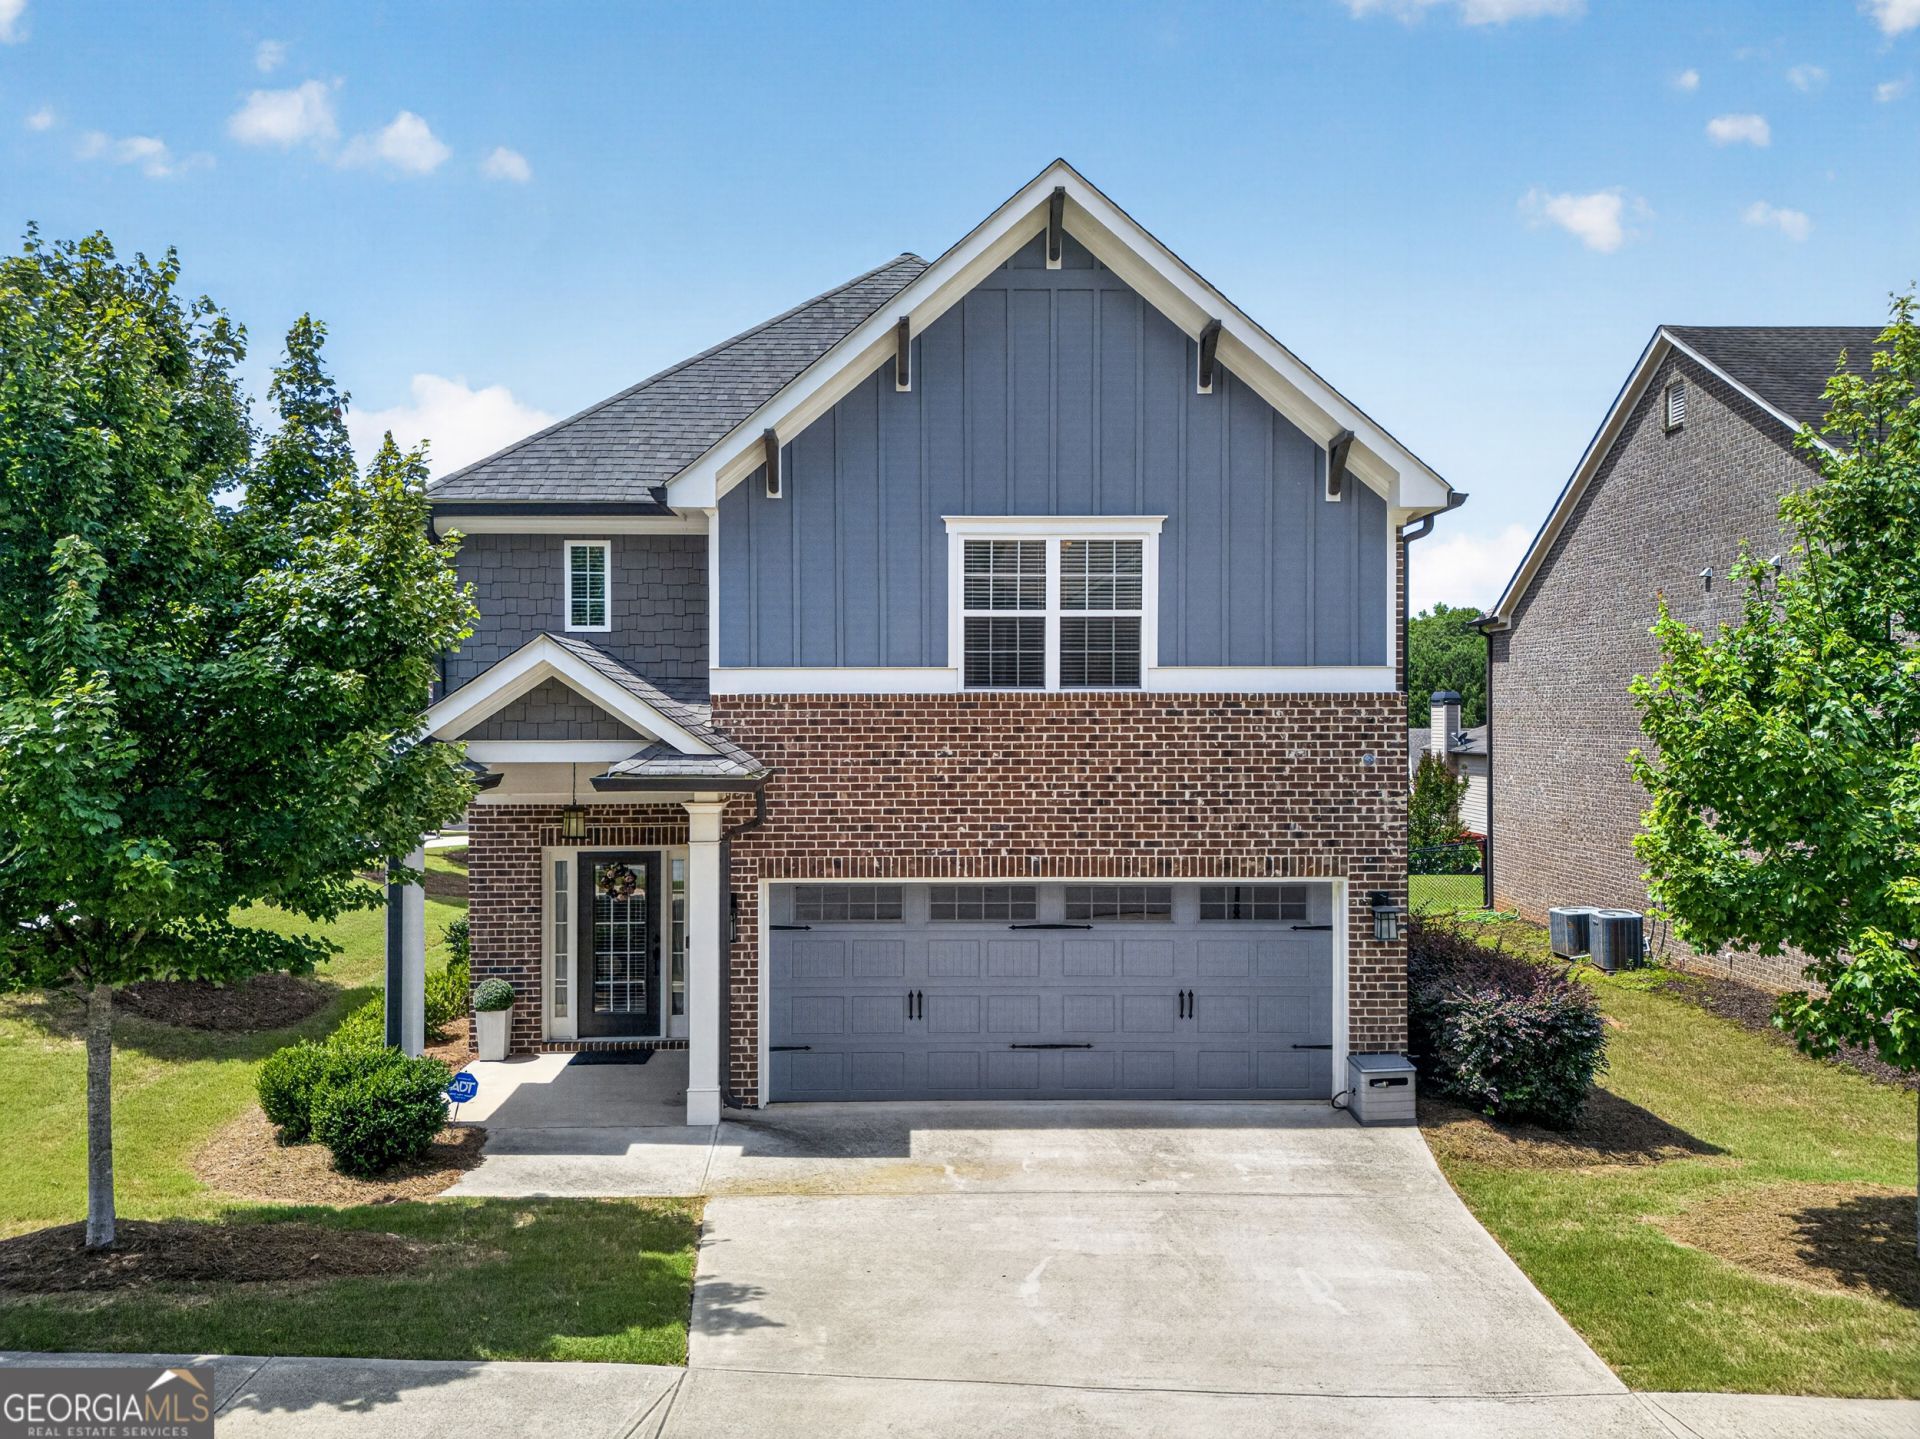
Welcome home to this beautifully appointed 4-bedroom, 3.5-bath Craftsman-style home in the desirable Towns Walk swim community. Offering approximately 2,517 square feet of thoughtfully designed living space, this home blends character, everyday comfort, and a convenient West Athens location. Step inside to an inviting open-concept floor plan featuring exposed beams, crown moulding throughout the home, a cozy fireplace, and beautiful natural flow throughout the main living areas. The gourmet kitchen is the heart of the home, offering stylish cabinetry, generous counter space, stainless steel appliances, a walk-in pantry, and an oversized island that is perfect for entertaining, meal prep, or casual family meals. The separate dining area and breakfast nook provide additional space for gathering and everyday living. Upstairs, the spacious primary suite offers a peaceful retreat with a tray ceiling, spa-like bathroom, and large walk-in closet. Three additional bedrooms provide flexibility for family, guests, or a home office, including one bedroom with its own en suite bathroom. Each bedroom features a tray ceiling, adding architectural detail and an elevated feel throughout the private living spaces. Outside, you'll love the charming covered front porch, attractive Craftsman architecture with brick and board-and-batten accents, and the convenience of a two-car garage. Towns Walk residents enjoy neighborhood sidewalks, a community pool, and the added benefit of lawn care included with HOA dues. Located just minutes from shopping, dining, schools, Timothy Road, and everything Athens has to offer, this home is a wonderful opportunity in one of West Athens' most convenient communities. Features include: * 4 Bedrooms * 3.5 Bathrooms * Approximately 2,517 Square Feet * Crown Moulding Throughout the Home * Tray Ceilings in All Bedrooms * Exposed Beams in the Family Room * Gourmet Kitchen with Oversized Island * Stainless Steel Appliances * Walk-In Pantry * Open-Concept Living Spaces * Fireplace * Separate Dining Area and Breakfast Nook * Spacious Primary Suite with Spa-Like Bath * Additional Bedroom with En Suite Bath * Covered Front Porch * Two-Car Garage * Community Pool and Sidewalks * Lawn Care Provided Through HOA * Convenient West Athens Location Near Timothy Road
Property Features
Property Type: Residential - Single Family
Basement: None
Cooling: Central Air
Fireplaces: 1
Heating: Central
Home Style: Craftsman
Lot Size: 0.12 Acres
Roof Type: Composition
Stories: 2.0
Taxes: $5,336
Year Built: 2019
Feature Descriptions
Additional Rooms: Family Room, Laundry
Amenities: Pool, Sidewalks, Street Lights
Appliances: Dishwasher, Electric Water Heater, Range, Stainless Steel Appliance(s)
Days on Site: 37
Exterior: Brick, Wood Siding
Flooring: Carpet, Hardwood, Tile
Interior: Beamed Ceilings, Double Vanity, High Ceilings, Soaking Tub, Tile Bath, Tray Ceiling(s), Walk-In Closet(s)
Parking Notes: Attached
Sewer: Public Sewer
Swimming Pool: Yes
Topography: Corner Lot
Utilities: Electricity Available, High Speed Internet, Underground Utilities
Water: Public
Local Schools
High School: Clarke Central
Middle School: Clarke
Elementary School: Timothy
Listed By / Shown By
Listed By
Agency Name: Broad & Main Real Estate Group
Agency Phone: 706-705-2661
Shown By
Agent Name: Leandra Gamble
Agent Phone: (404) 790-5483
Agency Title: Josey Young & Brady Realty, LLC

Estimate Your Payment
Estimated Payment
$ 1,597.56 per month $1,019.31 Principal & Interest $444.67 Property Tax $133.58 Homeowner's InsuranceChange Payment Information

Privacy Policy / DMCA Notice / ADA Accessibility


This site is hosted, designed and copyright
© 1994 - 2026 by
Delta Media Group, Inc. -- Patent Pending --
213 Towns Walk Drive | MLS# 10794851
This single family home located at 213 Towns Walk Drive, Athens, GA 30606 is currently listed for sale with an asking price of $458,000. This property was built in 2019 and has 4 bedrooms and 3 full and 1 partial baths with 2517 sq. ft. Towns Walk Drive is located in the Towns Walk subdivision. Search Towns Walk real estate on leandrag.jybrealty.com today.