LeandraGamble

BEDS4
BATHS2 full 1 partial
SQUARE FEET2,379
MLS#10884633
STATUSNew
PROPERTY TYPEResidential - Single Family
SUBDIVISIONHarvest Mill
Property Description
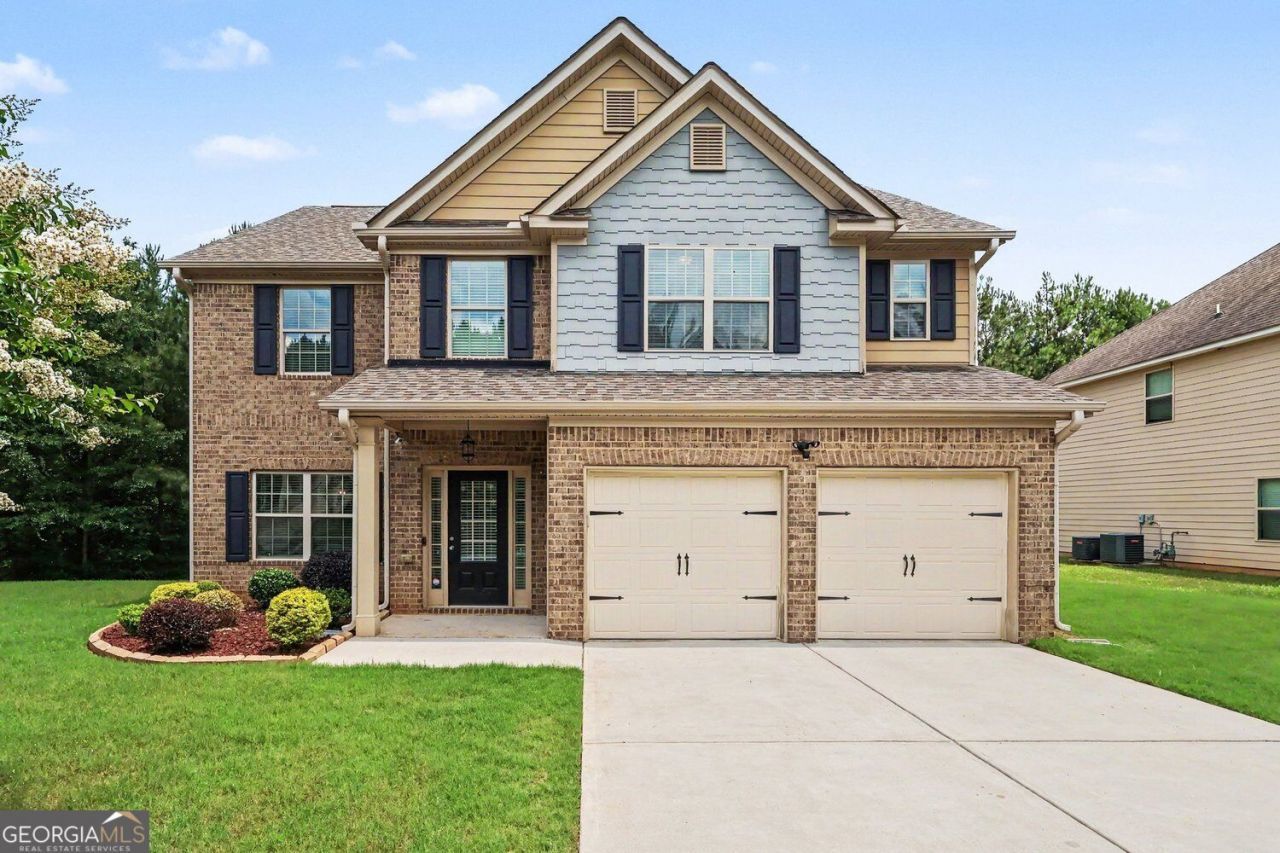
Welcome home to this beautifully maintained 4 bedroom, 2.5 bath residence in a desirable Conyers swim and tennis community! Featuring an inviting open floor plan, fresh interior paint, new carpeting throughout, and stylish vinyl flooring. The spacious kitchen boasts stainless steel appliances, center island, ample cabinetry, and pantry, opening to a welcoming family room with a cozy gas fireplace. Enjoy entertaining in the generously sized formal dining room. Upstairs the spacious primary suite features elegant double tray ceilings, a private bath with dual vanities, Jacuzzi tub, separate shower, and large walk-in closet. Three additional spacious bedrooms and a conveniently located laundry room with washer and dryer included complete the upper level. Two-car garage. Truly move-in ready and thoughtfully maintained. Enjoy comfort, space, and community amenities. Sellers will entertain all offers. Schedule appointments today!.
Property Features
Property Type: Residential - Single Family
Basement: None
Cooling: Central Air
Fireplaces: 1
Heating: Central
Home Style: Traditional
Roof Type: Composition
Stories: 2.0
Taxes: $3,685
Year Built: 2017
Feature Descriptions
Amenities: Swim Team, Tennis Court(s), Street Lights, Pool
Appliances: Dishwasher, Dryer, Microwave, Refrigerator, Washer
Dining Room: Seats 12+
Exterior: Brick
Fireplace Type: Family Room, Gas Starter
Flooring: Carpet
Interior: Tray Ceiling(s), Walk-In Closet(s)
Kitchen: Breakfast Bar, Kitchen Island, Pantry
Parking Notes: Garage, Attached
Sewer: Public Sewer
Swimming Pool: Yes
Topography: Cul-De-Sac, Sloped
Utilities: None
Vegetation: Wooded
Water: Public
Local Schools
High School: Rockdale
Middle School: Conyers
Elementary School: Hicks
Listed By / Shown By
Listed By
Agency Name: BHGRE Metro Brokers
Agency Phone: 404-843-2500
Shown By
Agent Name: Leandra Gamble
Agent Phone: (404) 790-5483
Agency Title: Josey Young & Brady Realty, LLC

Estimate Your Payment
Estimated Payment
$ 1,218.32 per month $805.66 Principal & Interest $307.08 Property Tax $105.58 Homeowner's InsuranceChange Payment Information

Privacy Policy / DMCA Notice / ADA Accessibility


This site is hosted, designed and copyright
© 1994 - 2026 by
Delta Media Group, Inc. -- Patent Pending --
2127 Farmdale Ct | MLS# 10884633
This single family home located at 2127 Farmdale Ct, Conyers, GA 30012 is currently listed for sale with an asking price of $362,000. This property was built in 2017 and has 4 bedrooms and 2 full and 1 partial baths with 2379 sq. ft. Farmdale Ct is located in the Harvest Mill subdivision. Search Harvest Mill real estate on leandrag.jybrealty.com today.