LeandraGamble

BEDS4
BATHS2 full 1 partial
SQUARE FEET2,252
MLS#10883418
STATUSPrice Change
PROPERTY TYPEResidential - Single Family
Property Description
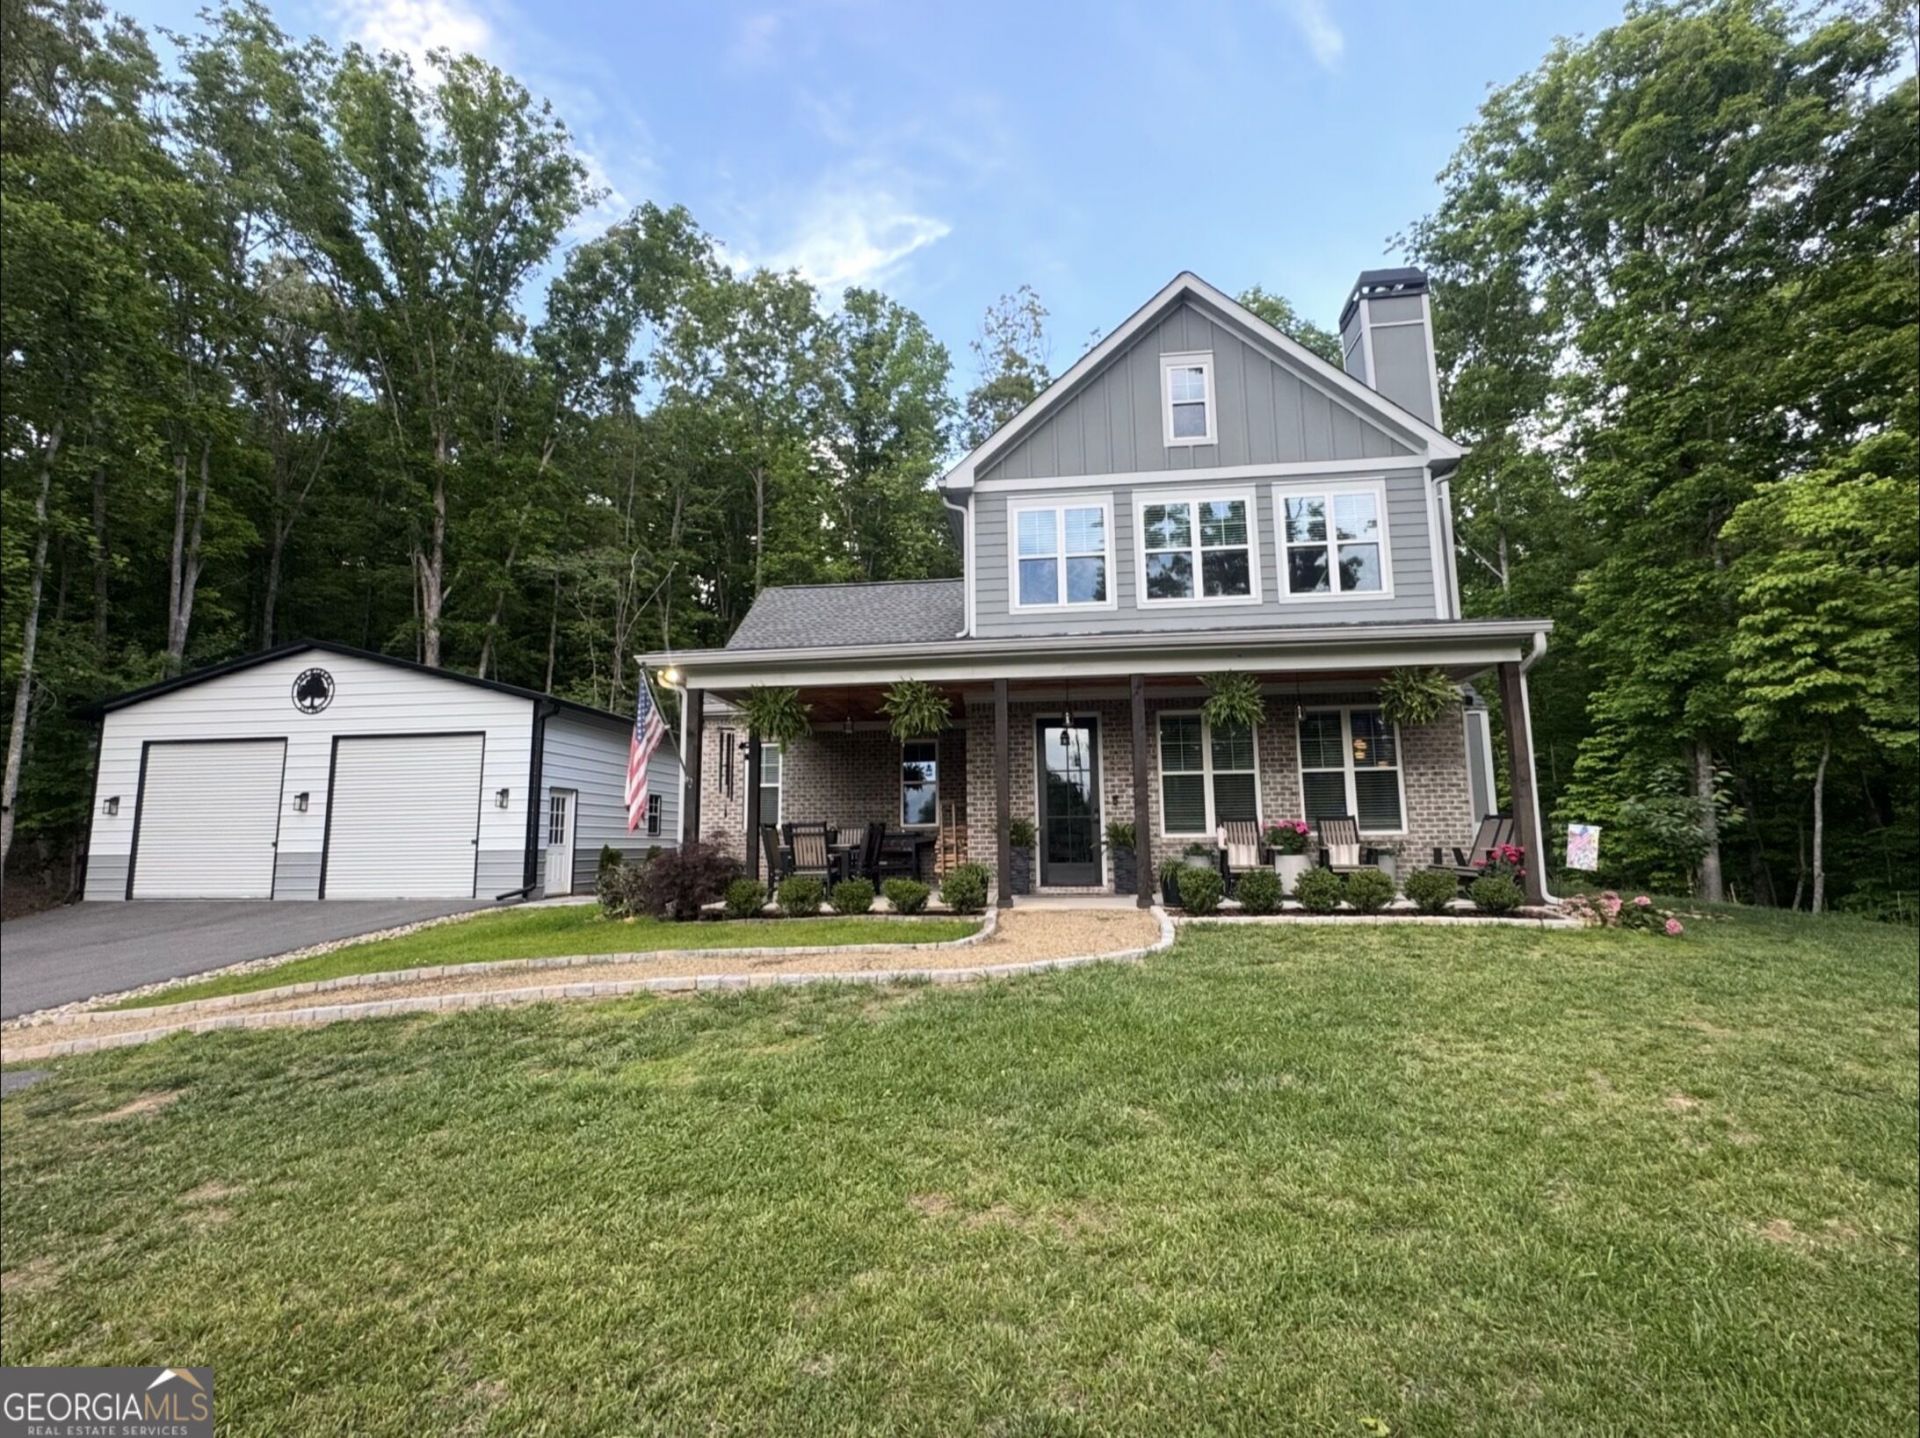
Function & Farm-Ready Living Escape the ordinary with this newly constructed 2022 home in peaceful Morganton. With 10-foot ceilings, natural light pouring in, and a breezy open layout, this 2,252 sq. ft. retreat offers the best of both modern comfort and country freedom. 4 spacious bedrooms + 1 flex room-perfect for a home office, studio, or playroom Full kitchen with ample cabinet space for meal prep and pantry storage. Primary suite includes a spacious walk-in closet and a spa-style bath with a deep soaking tub. 30x30 metal garage/workshop with 2-12x10 overhead doors and 1-9x9 overhead door for side access for your tractor -ideal for tools, equipment, or hobbies. Smooth, 200' asphalt driveway for easy access and low-maintenance upkeep. Located on 2.16 acres of unrestricted land-bring your chickens, goats, gardens, and off-grid ambitions. No HOA-so your homesteading dreams stay hassle-free. Wrap up each day with sunset views from your peaceful front porch on a quiet street where nature takes the lead. Whether you're seeking space for animals, a hands-on lifestyle, or just room to breathe, this property is ready to welcome you home.
Property Features
Property Type: Residential - Single Family
Basement: None
Cooling: Ceiling Fan(s), Central Air, Heat Pump
Fireplaces: 1
Garage: 5
Heating: Central, Heat Pump, Wood
Home Style: Brick 4 Side, Brick/Frame, Contemporary, Craftsman
Lot Size: 2.16 Acres
Roof Type: Composition
Stories: 2.0
Taxes: $2,294
Year Built: 2021
Feature Descriptions
Additional Rooms: Bonus Room, Den, Exercise Room, Laundry, Office
Appliances: Dishwasher, Dryer, Electric Water Heater, Microwave, Range, Refrigerator, Stainless Steel Appliance(s), Washer
Days on Site: 2
Dining Room: Dining Rm/Living Rm Combo
Equipment: Electric Air Filter
Exterior: Brick, Wood Siding
Fireplace Type: Masonry
Flooring: Tile
Foundation: Slab
Interior: Double Vanity, High Ceilings, Master On Main Level
Kitchen: Kitchen Island, Pantry, Solid Surface Counters
Parking Notes: Garage
Security: yes
Security Features: Carbon Monoxide Detector(s), Security System
Sewer: Septic Tank
Structures: Garage(s)
Topography: Level, Sloped
Utilities: Electricity Available, High Speed Internet
Vegetation: Grassed, Partially Wooded
Water: Well
Window Features: Double Pane Windows, Window Treatments
Local Schools
High School: Fannin
Middle School: Fannin
Elementary School: East Fannin
Listed By / Shown By
Listed By
Agency Name: As Seen Around The World LLC
Agency Phone: 706-865-3366
Shown By
Agent Name: Leandra Gamble
Agent Phone: (404) 790-5483
Agency Title: Josey Young & Brady Realty, LLC

Estimate Your Payment
Estimated Payment
$ 1,638.58 per month $1,279.70 Principal & Interest $191.17 Property Tax $167.71 Homeowner's InsuranceChange Payment Information

Privacy Policy / DMCA Notice / ADA Accessibility


This site is hosted, designed and copyright
© 1994 - 2026 by
Delta Media Group, Inc. -- Patent Pending --
2119 Star Creek Road | MLS# 10883418
This single family home located at 2119 Star Creek Road, Morganton, GA 30560 is currently listed for sale with an asking price of $575,000. This property was built in 2021 and has 4 bedrooms and 2 full and 1 partial baths with 2252 sq. ft. Search Morganton real estate on leandrag.jybrealty.com today.