LeandraGamble

BEDS4
BATHS3 full 1 partial
SQUARE FEET2,740
MLS#10880194
STATUSNew
PROPERTY TYPEResidential - Single Family
SUBDIVISIONStonewood
Property Description
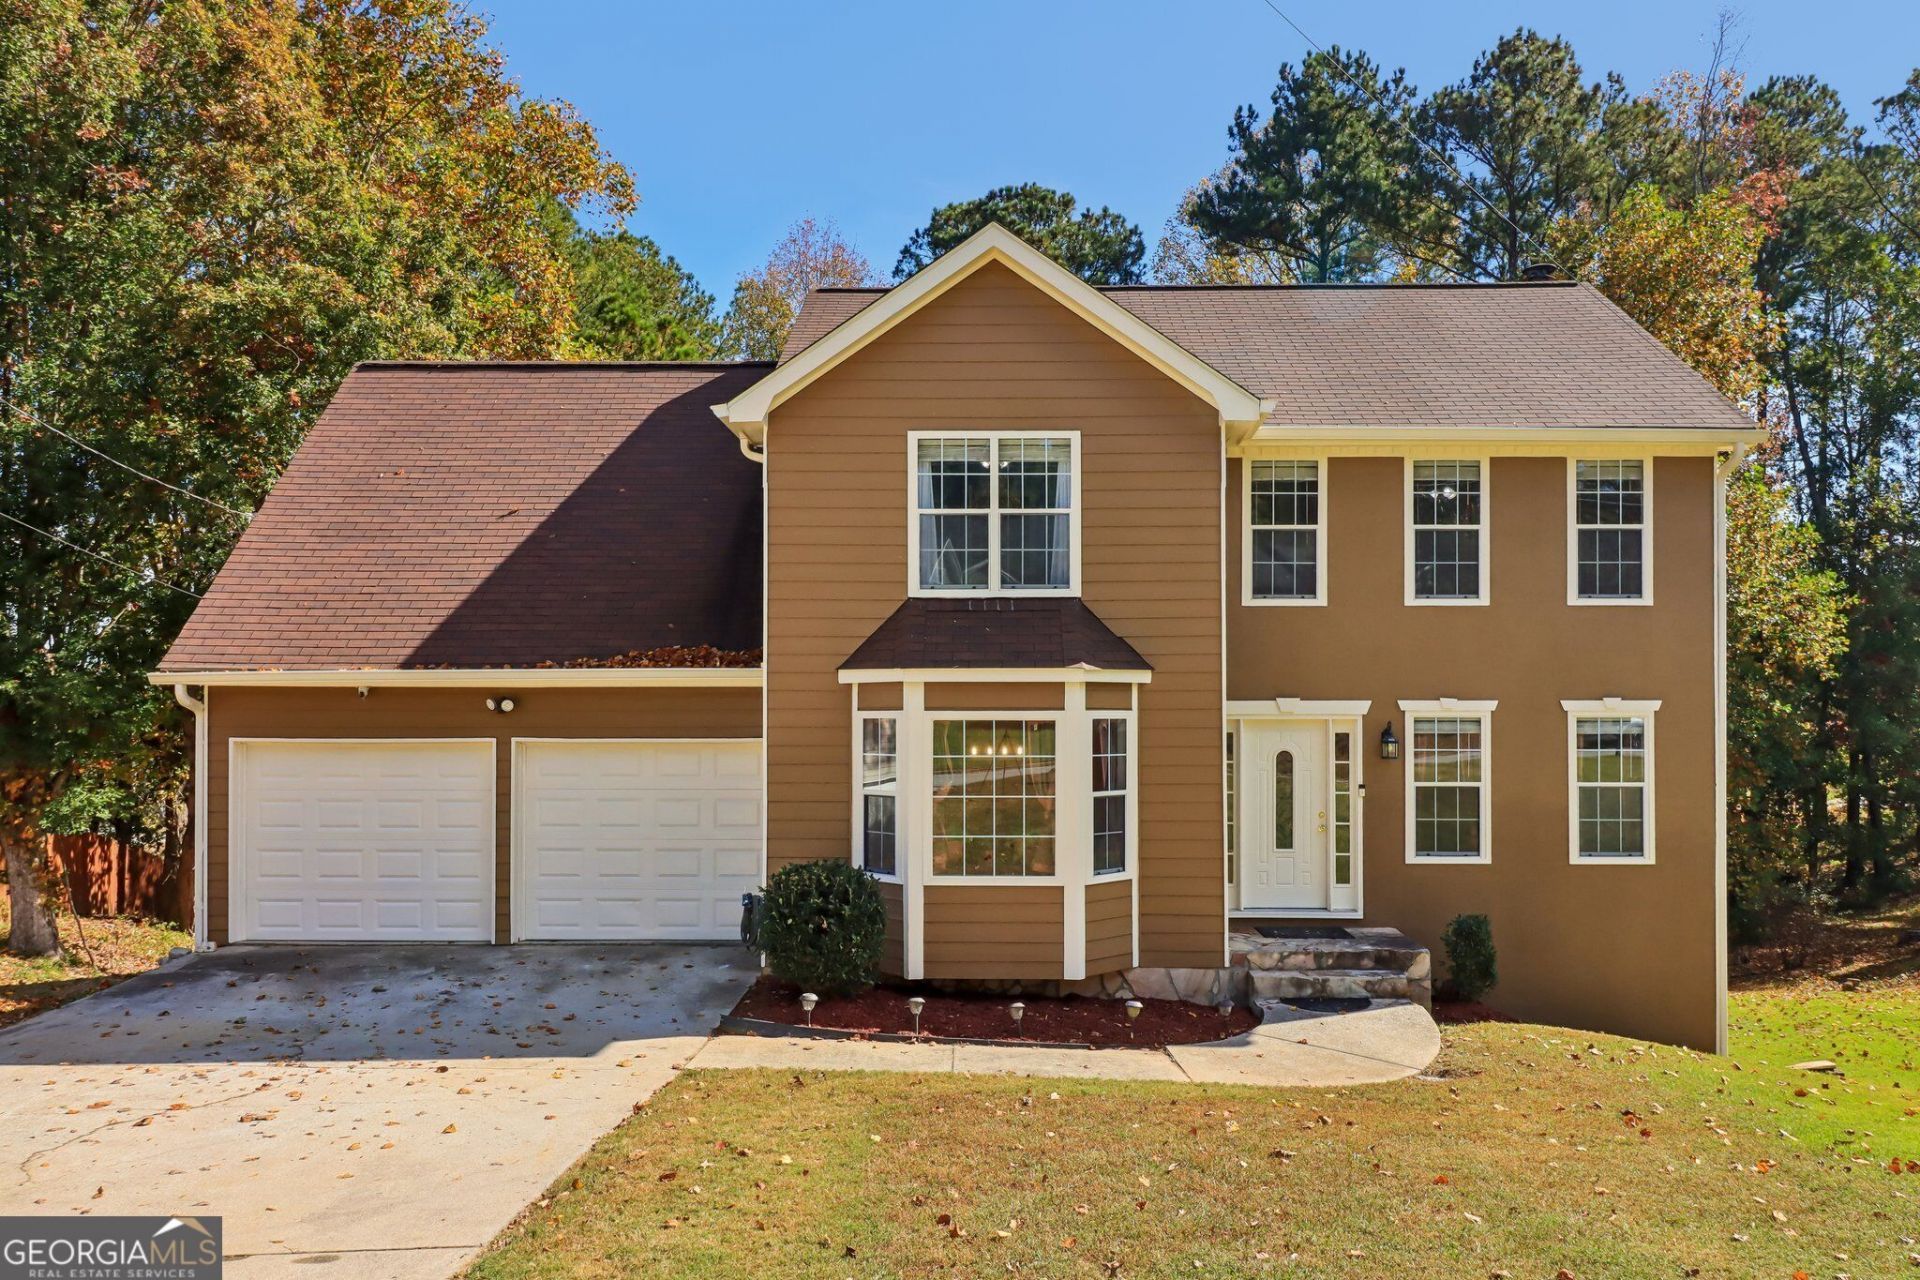
Welcome to this two-story home featuring a fully finished basement and exceptional spaces throughout! The main level boasts hardwood floors, a formal dining room with elegant bay windows, a separate living room, and a cozy family room centered around a charming brick fireplace that opens to the kitchen. The eat-in kitchen comes equipped with granite countertops, stainless steel appliances, breakfast bar and ample cabinet storage, perfectly situated next to a convenient main-floor laundry room and half bath. Upstairs, retreat to the spacious primary suite complete with a garden tub, separate shower, walk in closet and generous room to relax. Two additional bedrooms and a full bath share the second level alongside a versatile bonus room. The fully finished terrace level offers even more flexible living space including a living area, bedroom, full bath and a second bonus room. The basement is ideal for family and friends, an in-law suite or rental space for Air B&B. Step outside to enjoy effortless outdoor entertaining and peaceful relaxation in your large, private backyard, complete with a patio and dedicated storage shed. Don't miss the opportunity to live in a quiet, established neighborhood with NO HOA! Schedule your showing today.
Property Features
Property Type: Residential - Single Family
Basement: Yes
Basement: Bath Finished, Daylight, Exterior Entry, Finished, Full, Interior Entry
Cooling: Ceiling Fan(s), Central Air, Electric
Fireplaces: 1
Garage: 6
Heating: Central, Natural Gas
Home Style: Traditional
Lot Size: 0.46 Acres
Roof Type: Composition
Stories: 2.0
Taxes: $3,061
Year Built: 1990
Feature Descriptions
Additional Rooms: Bonus Room, Foyer, Laundry, Office, Other
Appliances: Dishwasher, Disposal, Double Oven, Refrigerator
Exterior: Stucco, Wood Siding
Fireplace Type: Family Room
Flooring: Hardwood, Laminate, Tile
Interior: Other, Walk-In Closet(s)
Kitchen: Breakfast Area, Breakfast Bar, Pantry
Parking Notes: Garage, Parking Pad
Security: yes
Security Features: Security System, Smoke Detector(s)
Sewer: Public Sewer
Structures: Shed(s)
Utilities: Electricity Available, Sewer Available, Water Available
Water: Public
Window Features: Double Pane Windows
Local Schools
High School: Lithia Springs
Middle School: Chestnut Log
Elementary School: Sweetwater
Listed By / Shown By
Listed By
Agency Name: Redfin Corporation
Agency Phone: 404-800-3623
Shown By
Agent Name: Leandra Gamble
Agent Phone: (404) 790-5483
Agency Title: Josey Young & Brady Realty, LLC

Estimate Your Payment
Estimated Payment
$ 1,161.29 per month $801.20 Principal & Interest $255.08 Property Tax $105.00 Homeowner's InsuranceChange Payment Information

Privacy Policy / DMCA Notice / ADA Accessibility


This site is hosted, designed and copyright
© 1994 - 2026 by
Delta Media Group, Inc. -- Patent Pending --
2102 Oakleaf Lane | MLS# 10880194
This single family home located at 2102 Oakleaf Lane, Lithia Springs, GA 30122 is currently listed for sale with an asking price of $360,000. This property was built in 1990 and has 4 bedrooms and 3 full and 1 partial baths with 2740 sq. ft. Oakleaf Lane is located in the Stonewood subdivision. Search Stonewood real estate on leandrag.jybrealty.com today.