LeandraGamble

BEDS4
BATHS2 full
SQUARE FEET1,605
MLS#10883233
STATUSUnder Contract
PROPERTY TYPEResidential - Single Family
SUBDIVISIONDeerwood
Property Description
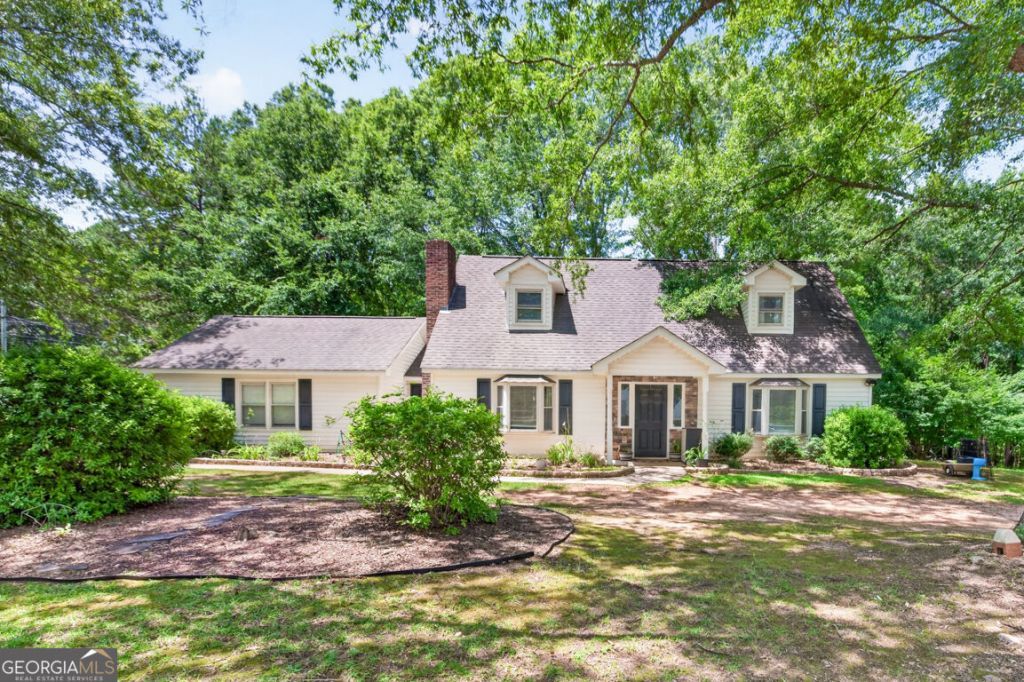
New agent, new price, new repairs made! If you've seen this home before, come see it again. This time it comes with peace of mind: the key repairs handled, and a one-year home warranty for the buyer as a BPA Certified Pre-Owned home. Here's the classic American dream: a Cape Cod on over an acre, at the end of a cul-de-sac, under big hardwood trees. Deerwood is a well-established neighborhood with quiet roads, the kind of street made for evening walks, bike rides, gardening, and backyard cookouts. The level 1.14-acre lot has a partially wooded backdrop and plenty of open yard. The two-story home has 4 bedrooms and 2 full baths, with two bedrooms and a bath on each floor, so there's flexible space for an office, hobby room, or guests. An attached two-car garage, no HOA, and private well and septic keep life simple. Zoned for Malcom Bridge Elementary, Dove Creek Middle, and North Oconee High in the Oconee County School District. Close to Athens and Hwy 316.
Property Features
Property Type: Residential - Single Family
Basement: None
Cooling: Central Air
Fireplaces: 1
Garage: 2 car attached
Heating: Central
Home Style: Cape Cod
Lot Size: 1.14 Acres
Roof Type: Composition
Stories: 2.0
Taxes: $2,150
Year Built: 1981
Feature Descriptions
Additional Rooms: Family Room, Laundry
Appliances: Dishwasher, Range
Days on Site: 2
Exterior: Stone, Vinyl Siding
Fireplace Type: Family Room
Flooring: Carpet, Tile
Foundation: Slab
Interior: Master On Main Level, Tile Bath
Kitchen: Breakfast Area, Pantry
Parking Notes: Garage, Attached
Sewer: Septic Tank
Topography: Cul-De-Sac, Level
Utilities: Cable Available, Electricity Available, High Speed Internet, Phone Available, Water Available
Vegetation: Partially Wooded
Water: Well
Local Schools
High School: North Oconee
Middle School: Dove Creek
Elementary School: Malcom Bridge
Listed By / Shown By
Listed By
Agency Name: Keller Williams Greater Athens
Agency Phone: 706-316-2900
Shown By
Agent Name: Leandra Gamble
Agent Phone: (404) 790-5483
Agency Title: Josey Young & Brady Realty, LLC

Estimate Your Payment
Estimated Payment
$ 971.84 per month $700.83 Principal & Interest $179.17 Property Tax $91.85 Homeowner's InsuranceChange Payment Information

Privacy Policy / DMCA Notice / ADA Accessibility


This site is hosted, designed and copyright
© 1994 - 2026 by
Delta Media Group, Inc. -- Patent Pending --
210 Bernice Drive | MLS# 10883233
This single family home located at 210 Bernice Drive, Bogart, GA 30622 is currently listed for sale with an asking price of $314,900. This property was built in 1981 and has 4 bedrooms and 2 full baths with 1605 sq. ft. Bernice Drive is located in the Deerwood subdivision. Search Deerwood real estate on leandrag.jybrealty.com today.