LeandraGamble

BEDS3
BATHS2 full
SQUARE FEET1,700
MLS#10816363
STATUSNew
PROPERTY TYPEResidential - Single Family
Property Description
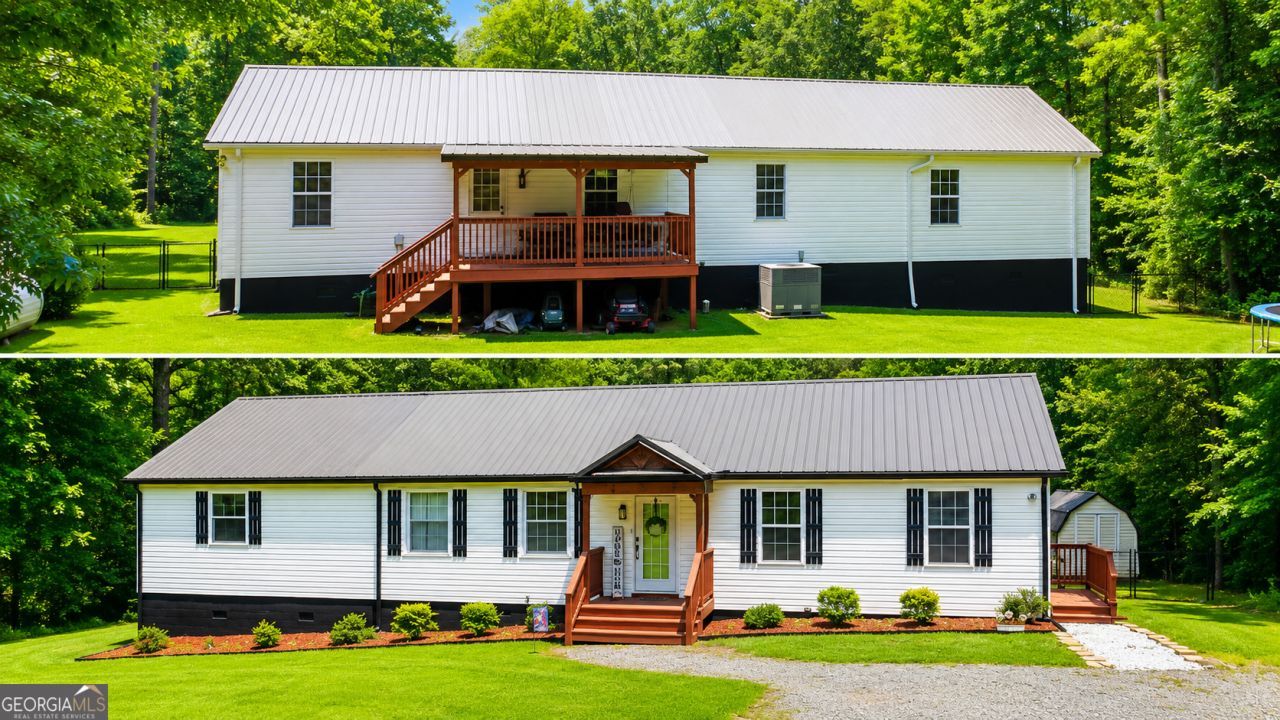
100 % Financing USDA Welcome home to peaceful country living! Nestled on 2 beautiful acres, this charming 3-bedroom, 2-bath home offers approximately 1,700 square feet of comfortable living space with room for the whole family to enjoy. Step inside to an inviting floor plan designed for everyday living and entertaining. Outside, you'll love the spacious, fenced backyard, providing the perfect place for children and pets to play, backyard barbecues, gardening, or simply relaxing while enjoying the quiet country setting. If you've been searching for a home that offers privacy, space, and the charm of rural living without sacrificing convenience, this is it. Whether you're starting a family or looking for room to grow, 209 Ennis Road is the perfect place to call home. Property Highlights: 3 Bedrooms | 2 Bathrooms Approximately 1,700 Sq. Ft. 2 Acres Peaceful Country Setting Large Fenced Backyard Ideal for Families Priced to Sell at $329,000 Don't miss this opportunity to own your own slice of the countryside! Schedule your private showing today before it's gone. HOME Warranty Included .
Property Features
Property Type: Residential - Single Family
Basement: None
Cooling: Central Air
Heating: Central
Home Style: Rustic
Lot Size: 2.00 Acres
Roof Type: Metal
Stories: 1.0
Taxes: $1,143
Year Built: 1950
Feature Descriptions
Additional Rooms: Family Room
Appliances: Cooktop, Dishwasher, Electric Water Heater, Microwave, Refrigerator
Days on Site: 4
Dining Room: Dining Rm/Living Rm Combo
Exterior: Vinyl Siding
Flooring: Laminate
Interior: Double Vanity, Master On Main Level, Separate Shower, Soaking Tub
Parking Notes: Parking Pad
Sewer: Septic Tank
Topography: Level
Utilities: Cable Available, Electricity Available, High Speed Internet, Natural Gas Available
Water: Well
Local Schools
High School: Lamar
Middle School: Lamar
Elementary School: Lamar
Listed By / Shown By
Listed By
Agency Name: SouthSide, REALTORS
Agency Phone: 770-914-2122
Shown By
Agent Name: Leandra Gamble
Agent Phone: (404) 790-5483
Agency Title: Josey Young & Brady Realty, LLC

Estimate Your Payment
Estimated Payment
$ 923.42 per month $732.21 Principal & Interest $95.25 Property Tax $95.96 Homeowner's InsuranceChange Payment Information

Privacy Policy / DMCA Notice / ADA Accessibility


This site is hosted, designed and copyright
© 1994 - 2026 by
Delta Media Group, Inc. -- Patent Pending --
209 Ennis Road | MLS# 10816363
This single family home located at 209 Ennis Road, Barnesville, GA 30204 is currently listed for sale with an asking price of $329,000. This property was built in 1950 and has 3 bedrooms and 2 full baths with 1700 sq. ft. Search Barnesville real estate on leandrag.jybrealty.com today.