LeandraGamble

BEDS4
BATHS2 full 1 partial
SQUARE FEET2,112
MLS#10817340
STATUSNew
PROPERTY TYPEResidential - Single Family
SUBDIVISIONLindenwood
Property Description
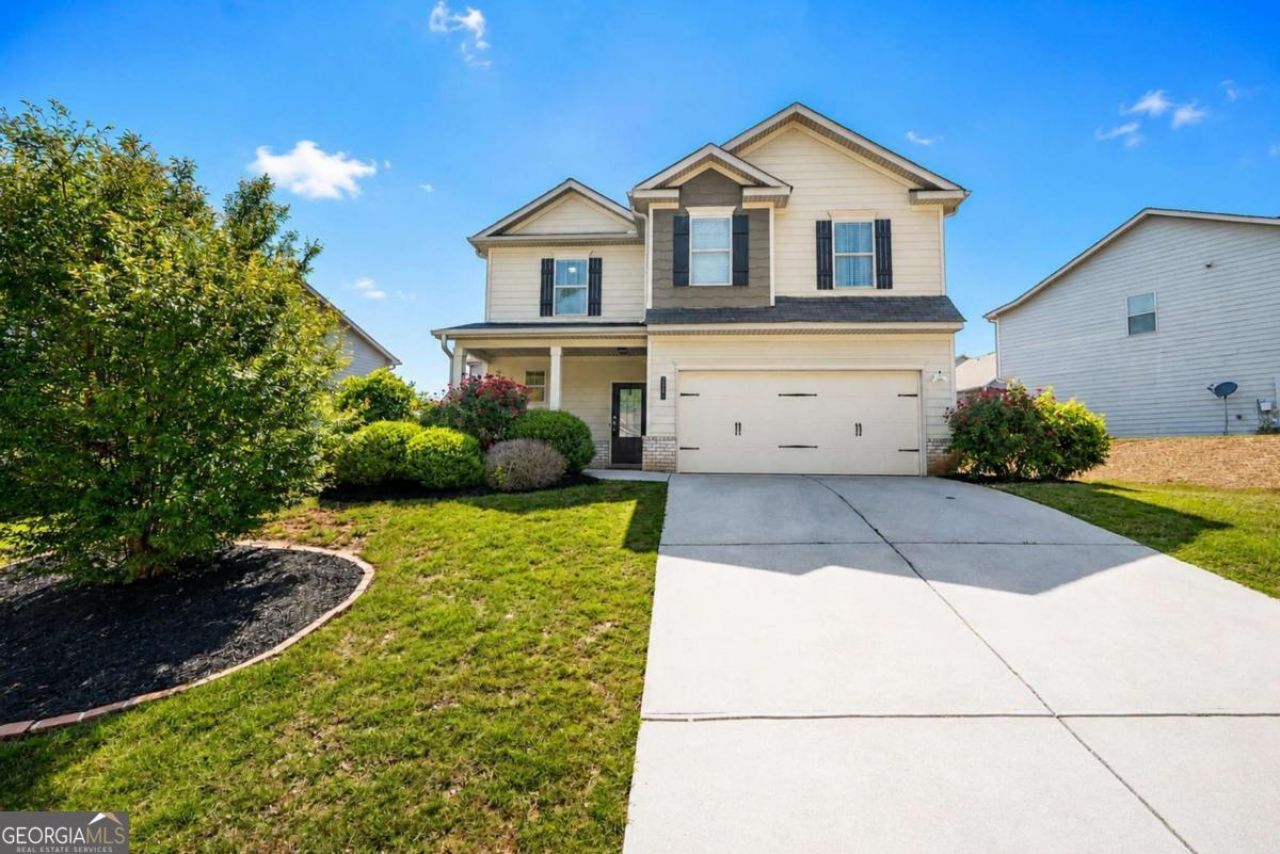
Well-maintained 4 bedroom, 2.5 bath home offering over 2,100 square feet of functional living space. Built in 2016, this home features an open main living area, spacious kitchen with ample cabinet space, and a flexible floor plan designed for everyday living. Conveniently located near schools, shopping, dining, and major commuter routes in Dacula. Move-in ready with room to make it your own. Sellers are motivated and open to serious, qualified buyers seeking a smooth and timely closing. Offering $5,000 toward the buyer's closing costs. Additionally, if the buyer chooses the seller's preferred lender (subject to lender terms and buyer qualification), they may be eligible for up to a 1 year temporary interest rate buydown or up to $7,500 in lender incentives, as determined by the lender.
Property Features
Property Type: Residential - Single Family
Basement: None
Cooling: Ceiling Fan(s), Central Air
Fireplaces: 1
Garage: 2
Heating: Forced Air
Home Style: Traditional
Lot Size: 0.18 Acres
Roof Type: Composition
Stories: 2.0
Taxes: $4,896
Year Built: 2016
Feature Descriptions
Appliances: Dishwasher, Disposal
Days on Site: 3
Exterior: Wood Siding
Fencing: Back Yard
Flooring: Carpet, Tile
Foundation: Slab
Interior: Double Vanity, High Ceilings
Kitchen: Kitchen Island, Pantry
Parking Notes: Garage
Security Features: Carbon Monoxide Detector(s), Smoke Detector(s)
Sewer: Public Sewer
Utilities: Cable Available, Electricity Available, Sewer Available, Water Available
Vegetation: Cleared
Water: Public
Water: No Dock Or Boathouse
Window Features: Double Pane Windows
Local Schools
High School: Dacula
Middle School: Dacula
Elementary School: Dacula
Listed By / Shown By
Listed By
Agency Name: ERA Sunrise Realty
Agency Phone: 678-689-1500
Shown By
Agent Name: Leandra Gamble
Agent Phone: (404) 790-5483
Agency Title: Josey Young & Brady Realty, LLC

Estimate Your Payment
Estimated Payment
$ 1,351.96 per month $834.59 Principal & Interest $408.00 Property Tax $109.38 Homeowner's InsuranceChange Payment Information

Privacy Policy / DMCA Notice / ADA Accessibility


This site is hosted, designed and copyright
© 1994 - 2026 by
Delta Media Group, Inc. -- Patent Pending --
2066 Villa Spring Court | MLS# 10817340
This single family home located at 2066 Villa Spring Court, Dacula, GA 30019 is currently listed for sale with an asking price of $375,000. This property was built in 2016 and has 4 bedrooms and 2 full and 1 partial baths with 2112 sq. ft. Villa Spring Court is located in the Lindenwood subdivision. Search Lindenwood real estate on leandrag.jybrealty.com today.