LeandraGamble

BEDS3
BATHS3 full 1 partial
MLS#10815934
STATUSNew
PROPERTY TYPEResidential - Single Family
Property Description
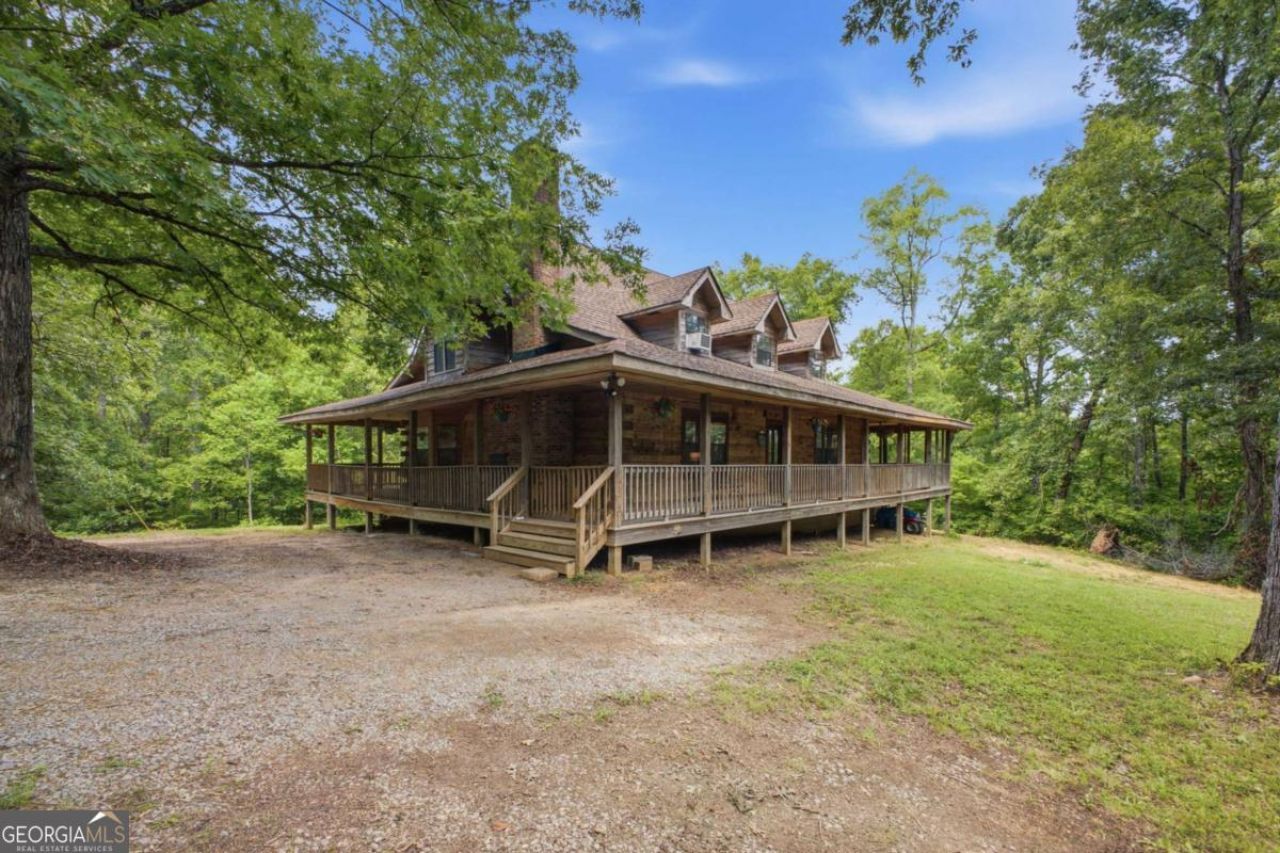
Escape to peaceful country living in this charming log home situated on 10 private acres with a creek. The main level features an inviting open floor plan with gorgeous exposed wood beams, hardwood floors, and a wood-burning fireplace. Enjoy the expansive wraparound porch and peace of mind with a brand-new roof. The main-level primary suite offers two walk-in closets and an updated bath with a tiled walk-in shower, plus a convenient half bath for guests. Upstairs are two oversized bedrooms with a Jack-and-Jill bath. Additional highlights include stainless steel appliances, a kitchen island, pantry, large laundry room, public water, and a recently serviced septic system with new field lines.
Property Features
Property Type: Residential - Single Family
Basement: Crawl Space
Cooling: Ceiling Fan(s), Central Air
Fireplaces: 1
Heating: Propane
Lot Size: 10.00 Acres
Stories: 2.0
Taxes: $3,705
Year Built: 1992
Feature Descriptions
Additional Rooms: Laundry, Other
Appliances: Dishwasher, Microwave, Refrigerator
Days on Site: 5
Fireplace Type: Masonry
Flooring: Hardwood
Foundation: Slab
Interior: Master On Main Level, Walk-In Closet(s)
Kitchen: Kitchen Island, Pantry
Parking Notes: None
Security Features: Smoke Detector(s)
Sewer: Public Sewer
Topography: Private
Utilities: Electricity Available
Water: Public
Local Schools
High School: Coosa
Middle School: Coosa
Elementary School: Pepperell
Listed By / Shown By
Listed By
Agency Name: Keller Williams Northwest
Agency Phone: 706-235-1515
Shown By
Agent Name: Leandra Gamble
Agent Phone: (404) 790-5483
Agency Title: Josey Young & Brady Realty, LLC

Estimate Your Payment
Estimated Payment
$ 1,491.60 per month $1,045.79 Principal & Interest $308.75 Property Tax $137.05 Homeowner's InsuranceChange Payment Information

Privacy Policy / DMCA Notice / ADA Accessibility


This site is hosted, designed and copyright
© 1994 - 2026 by
Delta Media Group, Inc. -- Patent Pending --
206 Henson Road Sw | MLS# 10815934
This single family home located at 206 Henson Road Sw, Cave Spring, GA 30124 is currently listed for sale with an asking price of $469,900. This property was built in 1992 and has 3 bedrooms and 3 full and 1 partial baths. Search Cave Spring real estate on leandrag.jybrealty.com today.