LeandraGamble

BEDS4
BATHS3 full
MLS#10814803
STATUSNew
PROPERTY TYPEResidential - Single Family
SUBDIVISIONStonewood
Property Description
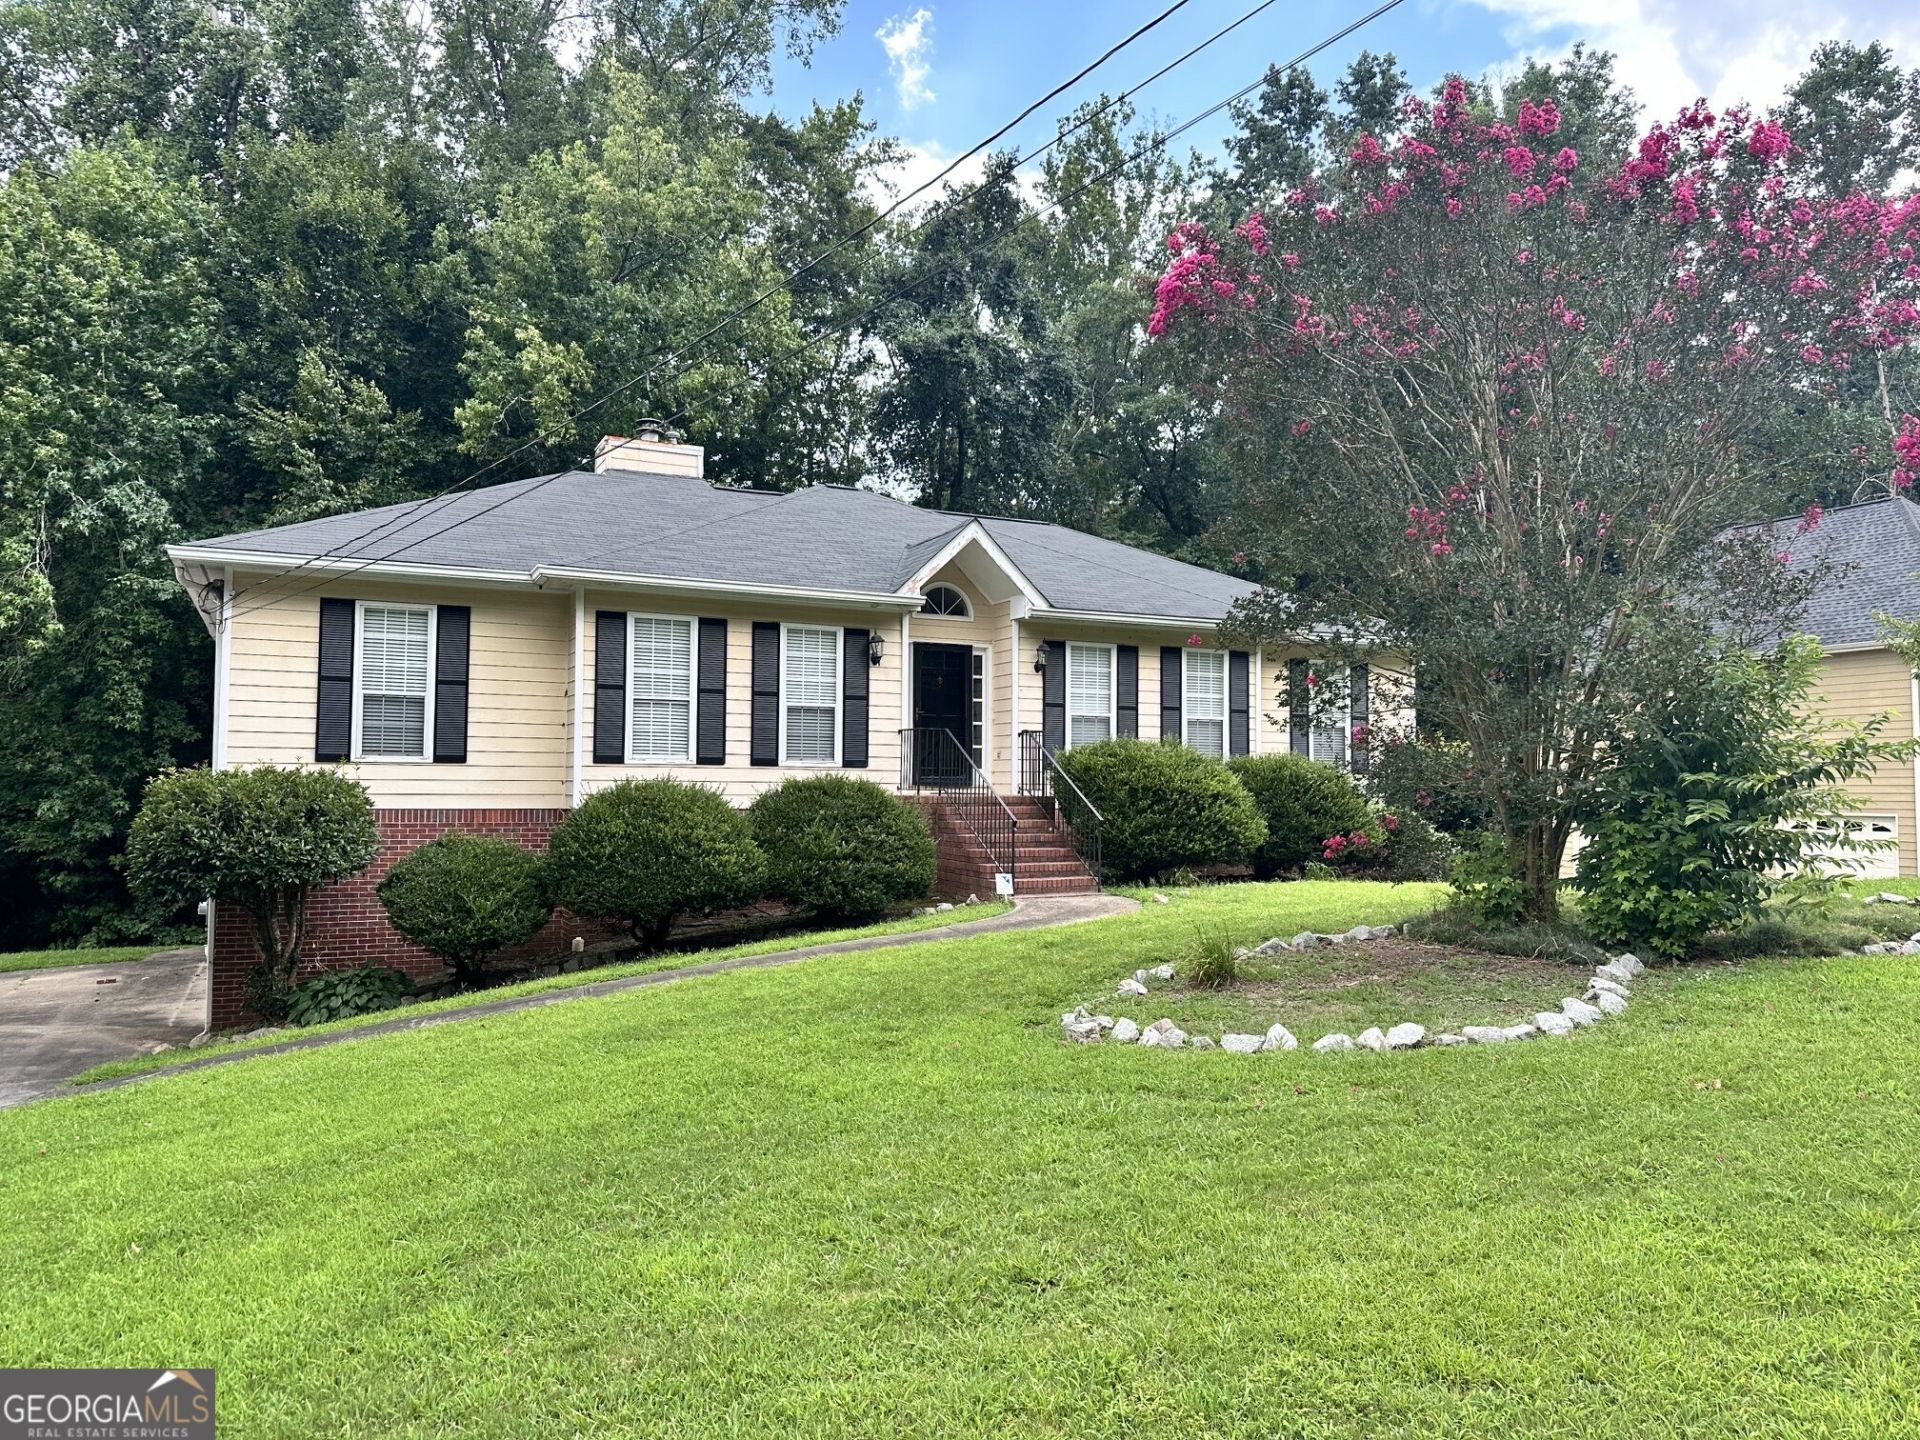
Investor Opportunity with Incredible Potential! Bring your vision to this spacious ranch situated on a private wooded lot with outstanding bones and endless possibilities. This home offers a sought-after floor plan featuring a large family room, formal dining room, spacious eat-in kitchen with breakfast area, oversized bedrooms, and a bright sunroom overlooking the backyard. The full basement includes additional living space, a bedroom, and a full bath, providing tremendous potential for added value. While the home is in need of repairs and updating, the size, layout, and location make it an exceptional opportunity for investors, flippers, or buyers looking to renovate and build instant equity. Sold As-Is. Priced to sell -- don't miss your chance to unlock the potential this property has to offer!
Property Features
Property Type: Residential - Single Family
Basement: Yes
Basement: Bath Finished, Daylight, Exterior Entry, Finished, Interior Entry
Cooling: Ceiling Fan(s)
Fireplaces: 1
Heating: Central, Forced Air
Home Style: Brick/Frame, Traditional
Lot Size: 0.59 Acres
Roof Type: Composition
Stories: 1.0
Taxes: $889
Year Built: 1992
Feature Descriptions
Additional Rooms: Family Room, Foyer, Sun Room
Appliances: Dishwasher, Microwave
Days on Site: 6
Exterior: Brick
Fireplace Type: Factory Built
Flooring: Carpet
Foundation: Slab
Interior: Double Vanity, In-Law Floorplan, Separate Shower
Kitchen: Breakfast Room, Pantry
Parking Notes: Garage, Side/Rear Entrance
Sewer: Public Sewer
Topography: Level
Utilities: Electricity Available, Phone Available
Vegetation: Wooded
Water: Public
Local Schools
High School: Lithia Springs
Middle School: Chestnut Log
Elementary School: Sweetwater
Listed By / Shown By
Listed By
Agency Name: REMAX Around Atlanta
Agency Phone: 770-419-1986
Shown By
Agent Name: Leandra Gamble
Agent Phone: (404) 790-5483
Agency Title: Josey Young & Brady Realty, LLC

Estimate Your Payment
Estimated Payment
$ 664.88 per month $522.34 Principal & Interest $74.08 Property Tax $68.45 Homeowner's InsuranceChange Payment Information

Privacy Policy / DMCA Notice / ADA Accessibility


This site is hosted, designed and copyright
© 1994 - 2026 by
Delta Media Group, Inc. -- Patent Pending --
2051 Oakcreek Drive | MLS# 10814803
This single family home located at 2051 Oakcreek Drive, Lithia Springs, GA 30122 is currently listed for sale with an asking price of $234,700. This property was built in 1992 and has 4 bedrooms and 3 full baths. Oakcreek Drive is located in the Stonewood subdivision. Search Stonewood real estate on leandrag.jybrealty.com today.