LeandraGamble

BEDS3
BATHS2 full
SQUARE FEET1,820
MLS#10819239
STATUSNew
PROPERTY TYPEResidential - Single Family
SUBDIVISIONKingswood
Property Description
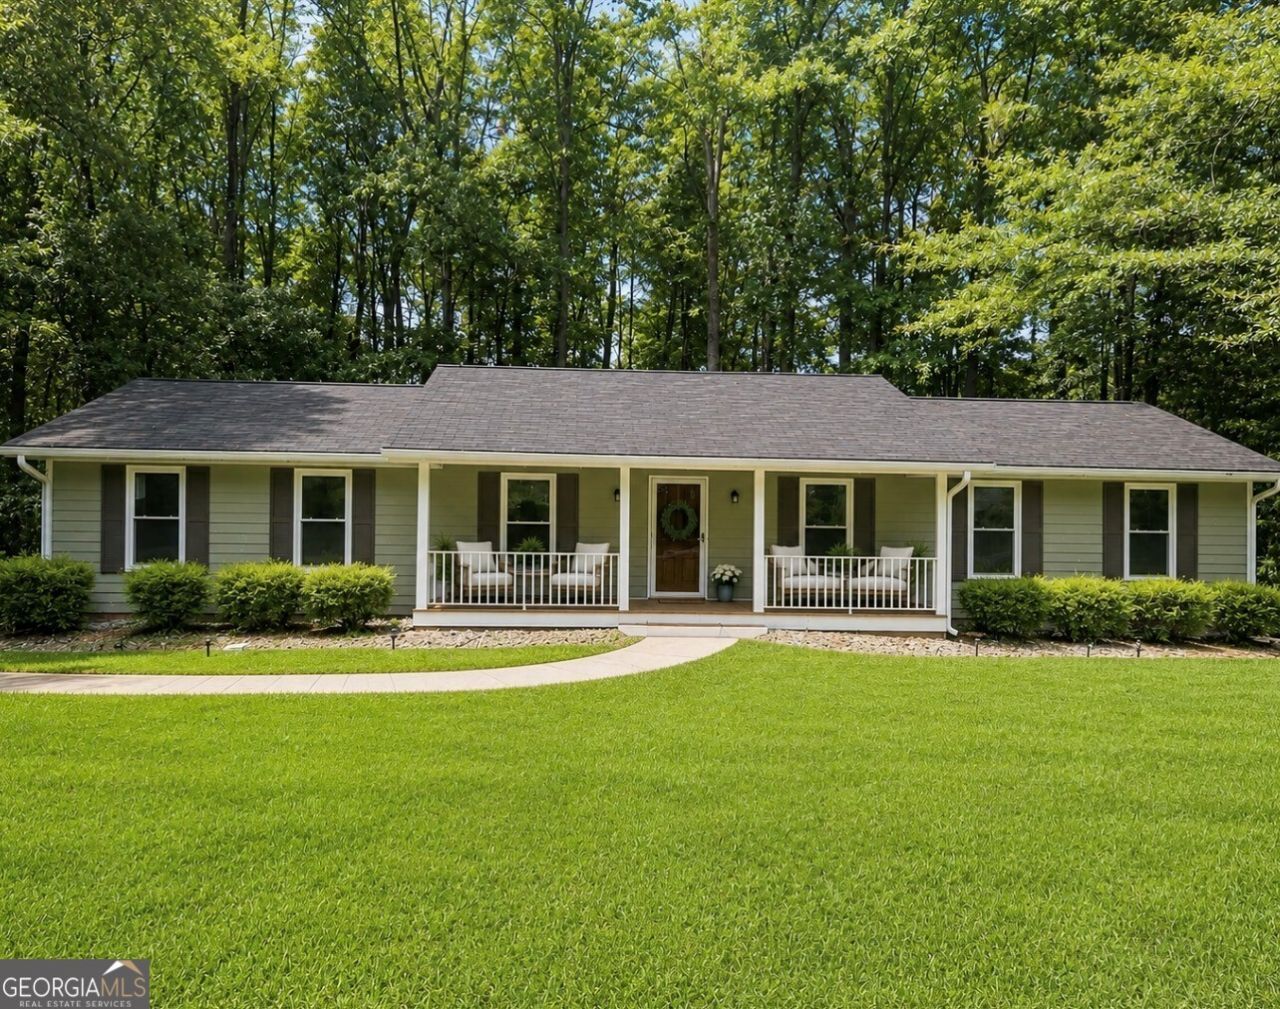
Charming ranch in the quaint Kingswood subdivision, offers comfort, space and privacy all in one. This thoughtfully designed home features bright open floor plan with beautiful, laminated flooring throughout and no carpet. The spacious family room flows seamlessly into dining area, creating the perfect layout for everyday living and entertaining. Enjoy a peaceful, wooded backyard, that provides privacy and serene natural setting, with a great deck for entertaining. The unfinished basement offers abundant storage and flexible space for your needs. If you are looking for one level living in a top-rated school district with a quiet neighborhood with pool and tennis LOOK NO MORE! (some of bedroom furniture has been virtual staged to illustrate the properties potential)
Property Features
Property Type: Residential - Single Family
Basement: Yes
Basement: Exterior Entry, Interior Entry, Unfinished
Cooling: Ceiling Fan(s), Central Air, Dual
Fireplaces: 2
Garage: 2 car attached
Heating: Central, Common
Home Style: Ranch
Lot Size: 0.40 Acres
Roof Type: Composition
Stories: 1.0
Taxes: $3,098
Year Built: 1977
Feature Descriptions
Additional Rooms: Family Room, Foyer
Amenities: Pool, Tennis Court(s), Walk To Schools
Appliances: Dishwasher, Disposal, Dryer, Microwave, Refrigerator, Stainless Steel Appliance(s), Washer
Dining Room: Separate Room
Exterior: Wood Siding
Fireplace Type: Basement, Family Room
Flooring: Laminate
Foundation: Block
Interior: Master On Main Level, Tile Bath
Kitchen: Breakfast Area, Solid Surface Counters
Parking Notes: Garage, Attached, Garage Door Opener
Sewer: Septic Tank
Swimming Pool: Yes
Utilities: Cable Available, Electricity Available, Water Available
Water: Public
Local Schools
High School: Whitewater
Middle School: Whitewater
Elementary School: Inman
Listed By / Shown By
Listed By
Agency Name: Ansley Real Estate | Christie's Int
Agency Phone: 404-480-4663
Shown By
Agent Name: Leandra Gamble
Agent Phone: (404) 790-5483
Agency Title: Josey Young & Brady Realty, LLC

Estimate Your Payment
Estimated Payment
$ 1,164.12 per month $800.98 Principal & Interest $258.17 Property Tax $104.97 Homeowner's InsuranceChange Payment Information

Privacy Policy / DMCA Notice / ADA Accessibility


This site is hosted, designed and copyright
© 1994 - 2026 by
Delta Media Group, Inc. -- Patent Pending --
205 Kingswood Drive | MLS# 10819239
This single family home located at 205 Kingswood Drive, Fayetteville, GA 30215 is currently listed for sale with an asking price of $359,900. This property was built in 1977 and has 3 bedrooms and 2 full baths with 1820 sq. ft. Kingswood Drive is located in the Kingswood subdivision. Search Kingswood real estate on leandrag.jybrealty.com today.