LeandraGamble

BEDS3
BATHS2 full 1 partial
SQUARE FEET1,672
MLS#10818418
STATUSNew
PROPERTY TYPERental - Townhouse
SUBDIVISIONEagles Hill
Property Description
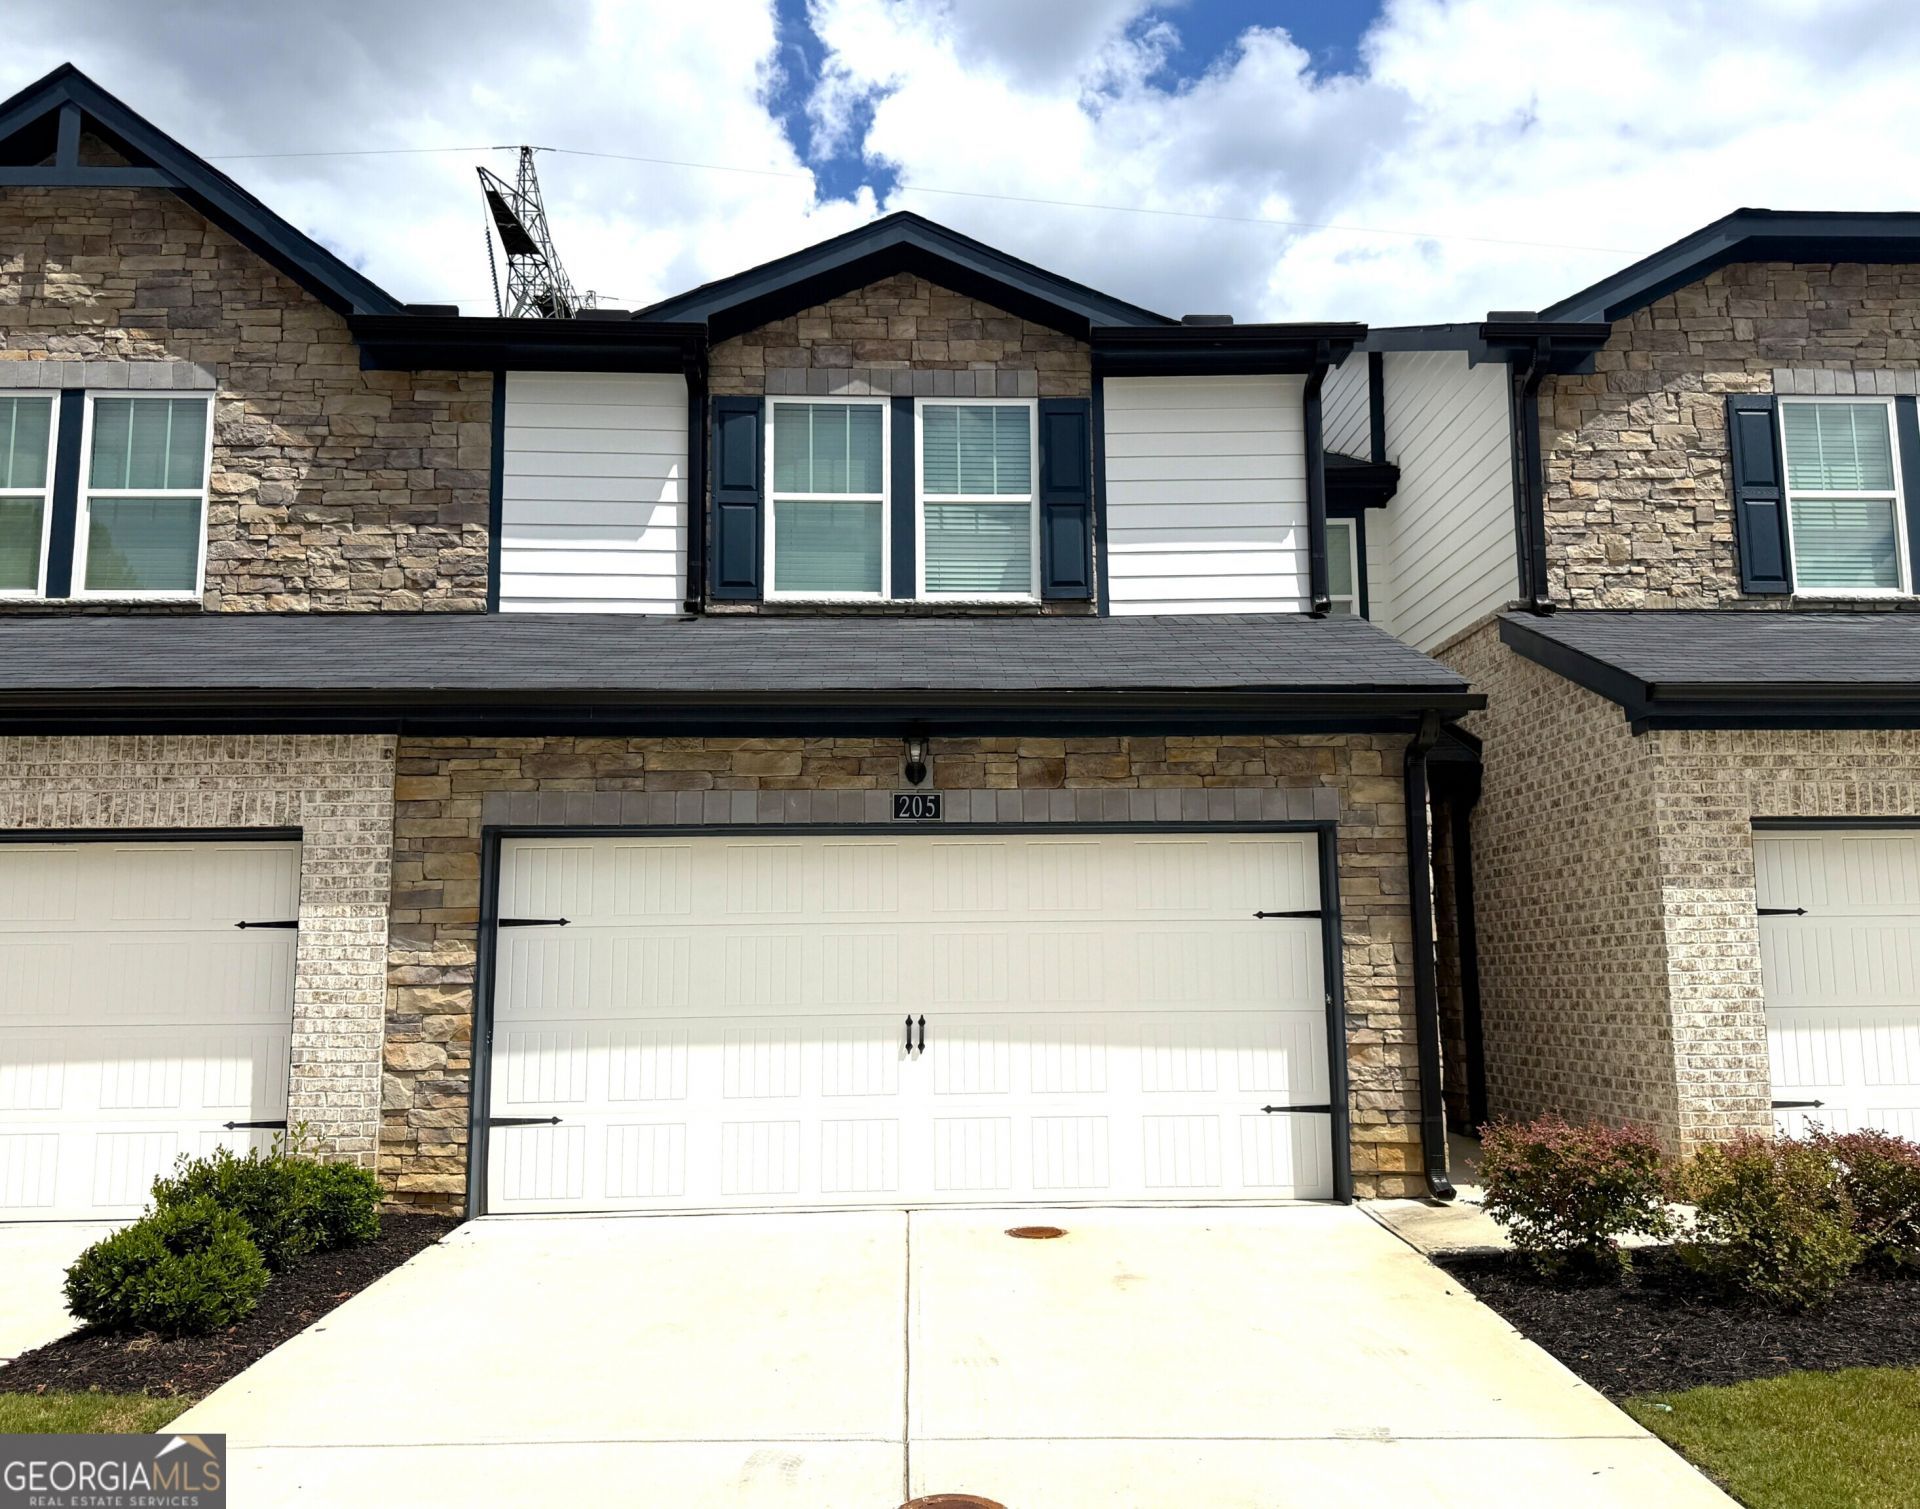
Feel right at Home is this beautifully kept 3BR/2.5B Townhome in the heart of McDonough. The home offers an open concept with a contemporary kitchen and inviting living area that overlooks the back patio creating an easy indoor-outdoor flow. Upstairs is the spacious primary suite with ample closet space and a private en-suite bathroom, along with two additional bedrooms and a full jack and jill bath. A washer and dryer will be provided. Trash and lawn care is included by the HOA, offering low-maintenance living and added convenience. Conveniently located near shopping, dining, schools, and I-75, this home offers the perfect combination of comfort, style, and convenience. No Pets Please. Don't miss out so schedule a viewing today!! ** There is a $150.00 admin fee charged to new tenants. **All applications are processed first come, first serve. We allow a 72hr window for all documentation to be received for approval. If not received, we move to the next applicant who has applied. Reservation Fee Terms: * If you cancel: The Reservation Fee is non-refundable once paid. * If you move in: The Reservation Fee will automatically convert into your Security Deposit. !!! Be Aware of Scams !!!! We only list our properties on the MLS and Professional Real Estate Websites. We Do Not advertise on Social Media Platforms.
Property Features
Property Type: Rental - Townhouse
Basement: None
Cooling: Central Air
Heating: Central
Lot Size: 0.60 Acres
Roof Type: Composition
Stories: 2.0
Taxes: $0
Year Built: 2023
Feature Descriptions
Additional Rooms: Family Room, Foyer, Laundry, Loft
Amenities: Sidewalks, Street Lights, Walk To Schools, Near Shopping
Appliances: Dishwasher, Disposal, Gas Water Heater, Microwave, Oven, Refrigerator, Tankless Water Heater
Days on Site: 1
Exterior: Concrete, Stone
Flooring: Carpet, Other
Interior: Walk-In Closet(s)
Parking Notes: Garage, Attached, Kitchen Level, Garage Door Opener
Sewer: Public Sewer
Topography: None
Utilities: Electricity Available, Natural Gas Available, Phone Available, Sewer Available, Water Available
Water: Public
Local Schools
High School: Eagles Landing
Middle School: Eagles Landing
Elementary School: Flippen
Listed By / Shown By
Listed By
Agency Name: Fickling & Company of Stockbridge
Agency Phone: 678-619-3009
Shown By
Agent Name: Leandra Gamble
Agent Phone: (404) 790-5483
Agency Title: Josey Young & Brady Realty, LLC


Privacy Policy / DMCA Notice / ADA Accessibility


This site is hosted, designed and copyright
© 1994 - 2026 by
Delta Media Group, Inc. -- Patent Pending --
205 Bald Avenue | MLS# 10818418
This property located at 205 Bald Avenue, McDonough, GA 30253 is currently listed for rent with an asking price of $3,000 / Monthly. Search Mcdonough real estate on leandrag.jybrealty.com today.