LeandraGamble

BEDS4
BATHS3 full 1 partial
SQUARE FEET3,465
MLS#10855784
STATUSPrice Change
PROPERTY TYPEResidential - Single Family
SUBDIVISIONSandy Creek Golf Course
Property Description
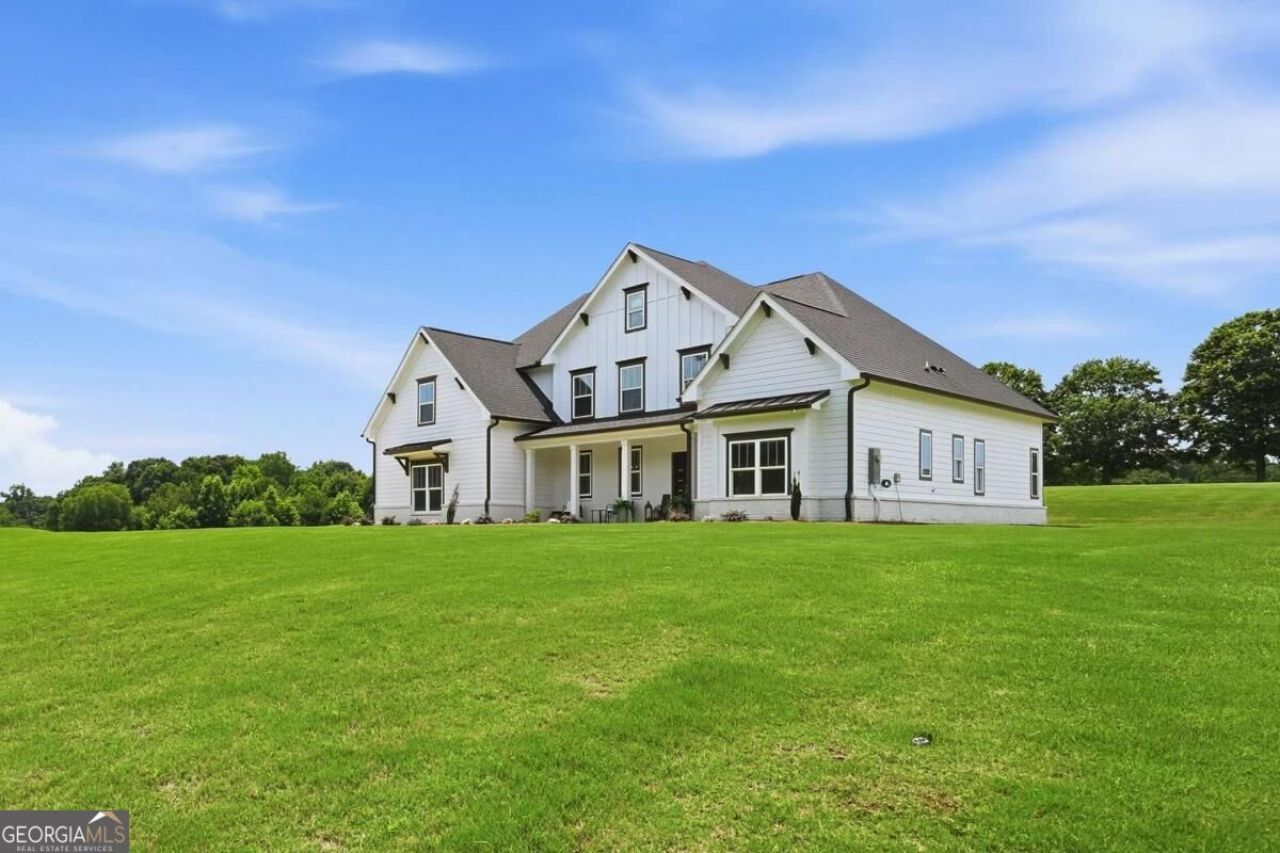
Luxury golf course living at 2049 Chestnut Oak Trail. This exceptional, practically new construction home sits tucked away on quiet cul-de-sac street, offering breathtaking, panoramic views of the manicured fairways right from your backyard. Designed with a bright and airy open-concept layout, the main level features soaring 10-foot ceilings, rich flooring, and oversized windows that flood the seamless living and dining areas with beautiful natural light. Outdoor living is a dream with two covered porches, providing the perfect scenic backdrop for morning coffee or sunset entertaining. The sprawling floor plan includes a private main-level owner's suite with generous walk-in closets, alongside a versatile upper level ideal for guests or a home media room. Complete with an attached three-car garage for abundant storage and golf cart parking, this home perfectly blends modern convenience with a serene resort lifestyle.
Property Features
Property Type: Residential - Single Family
Basement: None
Cooling: Central Air, Electric
Garage: 3 car attached
Heating: Central, Electric
Home Style: Traditional
Lot Size: 0.84 Acres
Stories: 2.0
Taxes: $0
Year Built: 2023
Feature Descriptions
Additional Rooms: Bonus Room, Laundry
Appliances: Dishwasher, Disposal, Dryer, Microwave, Washer
Days on Site: 35
Exterior: Brick
Flooring: Hardwood
Interior: Master On Main Level, Vaulted Ceiling(s)
Kitchen: Kitchen Island
Parking Notes: Attached
Sewer: Septic Tank
Topography: None
Water: Public
Local Schools
High School: Jackson County
Middle School: East Jackson
Elementary School: East Jackson
Listed By / Shown By
Listed By
Agency Name: 3tree Realty
Agency Phone: 706-247-2682
Shown By
Agent Name: Leandra Gamble
Agent Phone: (404) 790-5483
Agency Title: Josey Young & Brady Realty, LLC

Estimate Your Payment
Estimated Payment
$ 1,510.09 per month $1,335.12 Principal & Interest $0.00 Property Tax (data not provided by mls) $174.97 Homeowner's InsuranceChange Payment Information

Privacy Policy / DMCA Notice / ADA Accessibility


This site is hosted, designed and copyright
© 1994 - 2026 by
Delta Media Group, Inc. -- Patent Pending --
2049 Chestnut Oak Trail | MLS# 10855784
This single family home located at 2049 Chestnut Oak Trail, Commerce, GA 30530 is currently listed for sale with an asking price of $599,900. This property was built in 2023 and has 4 bedrooms and 3 full and 1 partial baths with 3465 sq. ft. Chestnut Oak Trail is located in the Sandy Creek Golf Course subdivision. Search Sandy Creek Golf Course real estate on leandrag.jybrealty.com today.