LeandraGamble

BEDS4
BATHS2 full 1 partial
MLS#10884971
STATUSNew
PROPERTY TYPEResidential - Single Family
SUBDIVISIONSandown Creek
Property Description
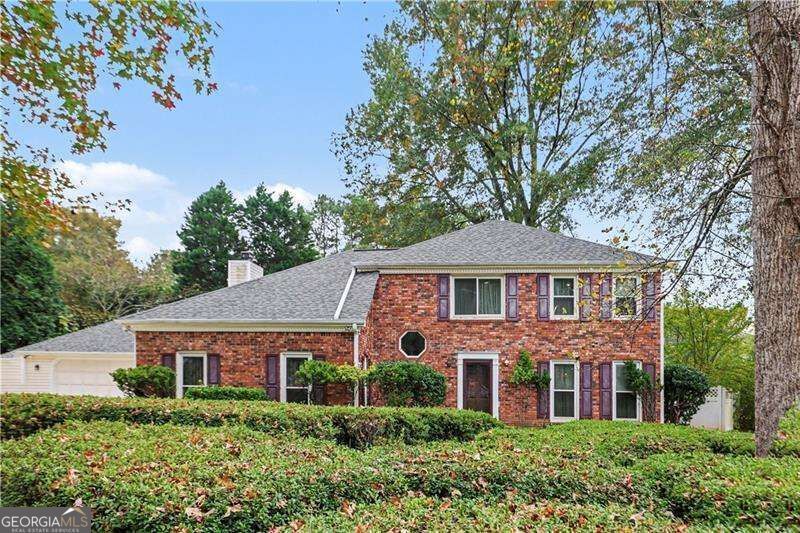
Classic brick front two-story on a premier corner lot in the heart of Peachtree City! Out back, your own private retreat Co a sparkling pool surrounded by an expansive deck and charming gazebo, made for summer afternoons and evening entertaining. Inside, the traditional floor plan offers formal living and dining rooms, a vaulted family room with a cozy brick fireplace and overlook loft, plus a bright, window-filled sunroom that brings the outdoors in. The kitchen opens to the family room Co perfect for everyday living and gatherings alike. The original garage was enclosed for additional living space. Currently serves as a secondary living room and office. Upstairs you'll find three generous bedrooms and 2 full baths, with the loft offering an ideal fourth bedroom, home office, or playroom. Set in one of Peachtree City's most established neighborhoods Co minutes to top-rated schools, the city's famous golf cart paths, parks, and shopping. Don't miss this one!
Property Features
Property Type: Residential - Single Family
Basement: None
Cooling: Central Air, Electric
Fireplaces: 1
Garage: 2 car attached
Heating: Central, Other
Home Style: Traditional
Lot Size: 0.05 Acres
Roof Type: Composition
Stories: 1.0
Taxes: $2,123
Year Built: 1982
Feature Descriptions
Appliances: Dishwasher, Disposal, Dryer, Microwave, Other, Refrigerator, Washer
Exterior: Stucco
Fencing: Back Yard, Privacy
Fireplace Type: Living Room
Flooring: Carpet, Other
Foundation: Slab
Interior: Bookcases, Master On Main Level, Other, Vaulted Ceiling(s)
Parking Notes: Garage, Attached, Parking Pad, Kitchen Level
Pool Features: In Ground
Sewer: Public Sewer
Swimming Pool: Yes
Topography: Corner Lot, Level, Private
Utilities: Cable Available, Electricity Available, Other, Sewer Available, Water Available
Water: Public
Water: No Dock Or Boathouse
Window Features: Double Pane Windows, Storm Window(s)
Local Schools
High School: Mcintosh
Middle School: Booth
Elementary School: Huddleston
Listed By / Shown By
Listed By
Agency Name: Orchard Brokerage, LLC
Agency Phone: 844-515-9880
Shown By
Agent Name: Leandra Gamble
Agent Phone: (404) 790-5483
Agency Title: Josey Young & Brady Realty, LLC

Estimate Your Payment
Estimated Payment
$ 1,586.57 per month $1,246.32 Principal & Interest $176.92 Property Tax $163.33 Homeowner's InsuranceChange Payment Information

Privacy Policy / DMCA Notice / ADA Accessibility


This site is hosted, designed and copyright
© 1994 - 2026 by
Delta Media Group, Inc. -- Patent Pending --
200 Garret Ridge | MLS# 10884971
This single family home located at 200 Garret Ridge, Peachtree City, GA 30269 is currently listed for sale with an asking price of $560,000. This property was built in 1982 and has 4 bedrooms and 2 full and 1 partial baths. Garret Ridge is located in the Sandown Creek subdivision. Search Sandown Creek real estate on leandrag.jybrealty.com today.