LeandraGamble

BEDS3
BATHS2 full
SQUARE FEET1,604
MLS#10795225
STATUSActive
PROPERTY TYPEResidential - Single Family
SUBDIVISIONLaurel Island Brookshire
Property Description
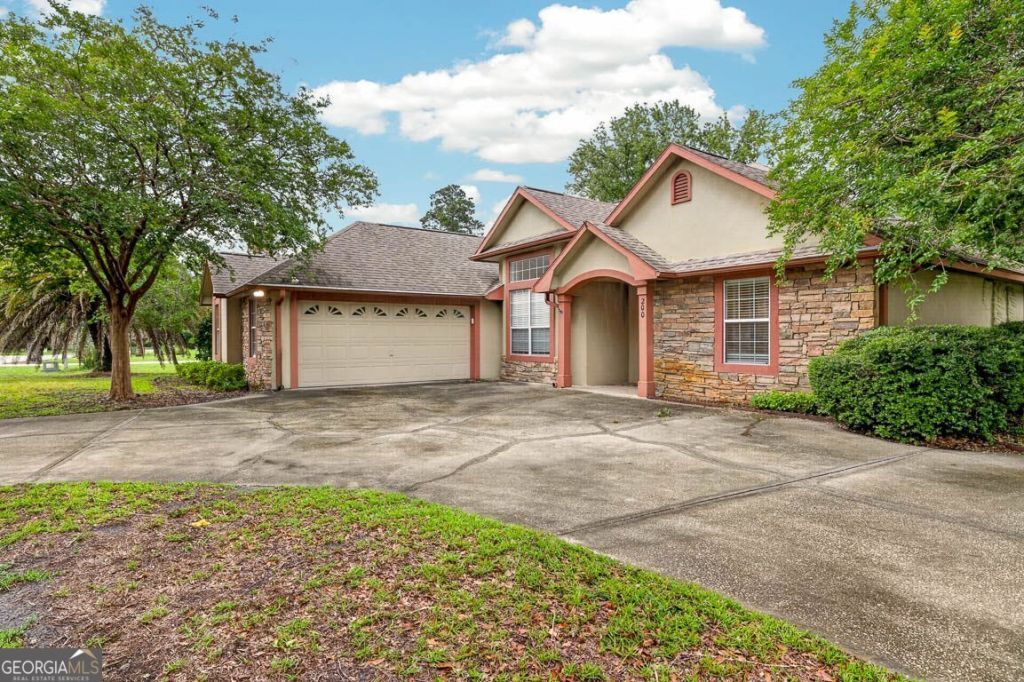
**Seller offering $10k towards closing cost** Welcome home to this spacious three-bedroom, two-bath residence situated on a desirable corner lot in the Brookshire community, adjacent to the Laurel Island Links Golf Course. Designed with comfort and functionality in mind, this split floor plan offers privacy and an open, inviting layout. Enjoy year-round relaxation in the screened-in inground pool, perfect for entertaining family and friends. Inside, you'll find no carpet throughout the home, making maintenance a breeze. The living room and kitchen have been freshly painted, giving the home a bright and updated feel. Additional features include a two-car garage and a circular driveway, providing ample parking for guests and multiple vehicles. Conveniently located near shopping, dining, schools, and the Georgia coast, this home offers the perfect blend of comfort, convenience, and lifestyle.
Property Features
Property Type: Residential - Single Family
Basement: None
Cooling: Ceiling Fan(s), Central Air
Fenced: Yes
Fireplaces: 1
Heating: Central
Home Style: Brick Front, Ranch
Lot Size: 0.32 Acres
Roof Type: Composition
Stories: 1.0
Taxes: $4,396
Year Built: 1998
Feature Descriptions
Additional Rooms: Laundry
Amenities: Street Lights
Appliances: Cooktop, Dishwasher, Disposal, Ice Maker, Range, Refrigerator, Stainless Steel Appliance(s), Washer
Days on Site: 36
Exterior: Stucco
Fencing: Back Yard, Fenced, Privacy
Flooring: Hardwood, Laminate, Tile
Interior: Double Vanity, High Ceilings, Wet Bar
Parking Notes: Garage
Pool Features: In Ground, Screen Enclosure
Sewer: Public Sewer
Swimming Pool: Yes
Topography: Corner Lot
Utilities: Electricity Available, High Speed Internet
Water: Public
Local Schools
High School: Other
Middle School: Other
Elementary School: Other
Listed By / Shown By
Listed By
Agency Name: Duckworth Properties
Agency Phone: 912-262-0366
Shown By
Agent Name: Leandra Gamble
Agent Phone: (404) 790-5483
Agency Title: Josey Young & Brady Realty, LLC

Estimate Your Payment
Estimated Payment
$ 1,270.02 per month $798.98 Principal & Interest $366.33 Property Tax $104.71 Homeowner's InsuranceChange Payment Information

Privacy Policy / DMCA Notice / ADA Accessibility


This site is hosted, designed and copyright
© 1994 - 2026 by
Delta Media Group, Inc. -- Patent Pending --
200 Eagle Blvd. | MLS# 10795225
This single family home located at 200 Eagle Blvd., Kingsland, GA 31548 is currently listed for sale with an asking price of $359,000. This property was built in 1998 and has 3 bedrooms and 2 full baths with 1604 sq. ft. Eagle Blvd. is located in the Laurel Island Brookshire subdivision. Search Laurel Island Brookshire real estate on leandrag.jybrealty.com today.