LeandraGamble

BEDS3
BATHS2 full 1 partial
SQUARE FEET1,916
MLS#10818524
STATUSNew
PROPERTY TYPEResidential - Single Family
SUBDIVISIONOrchard Park
Property Description
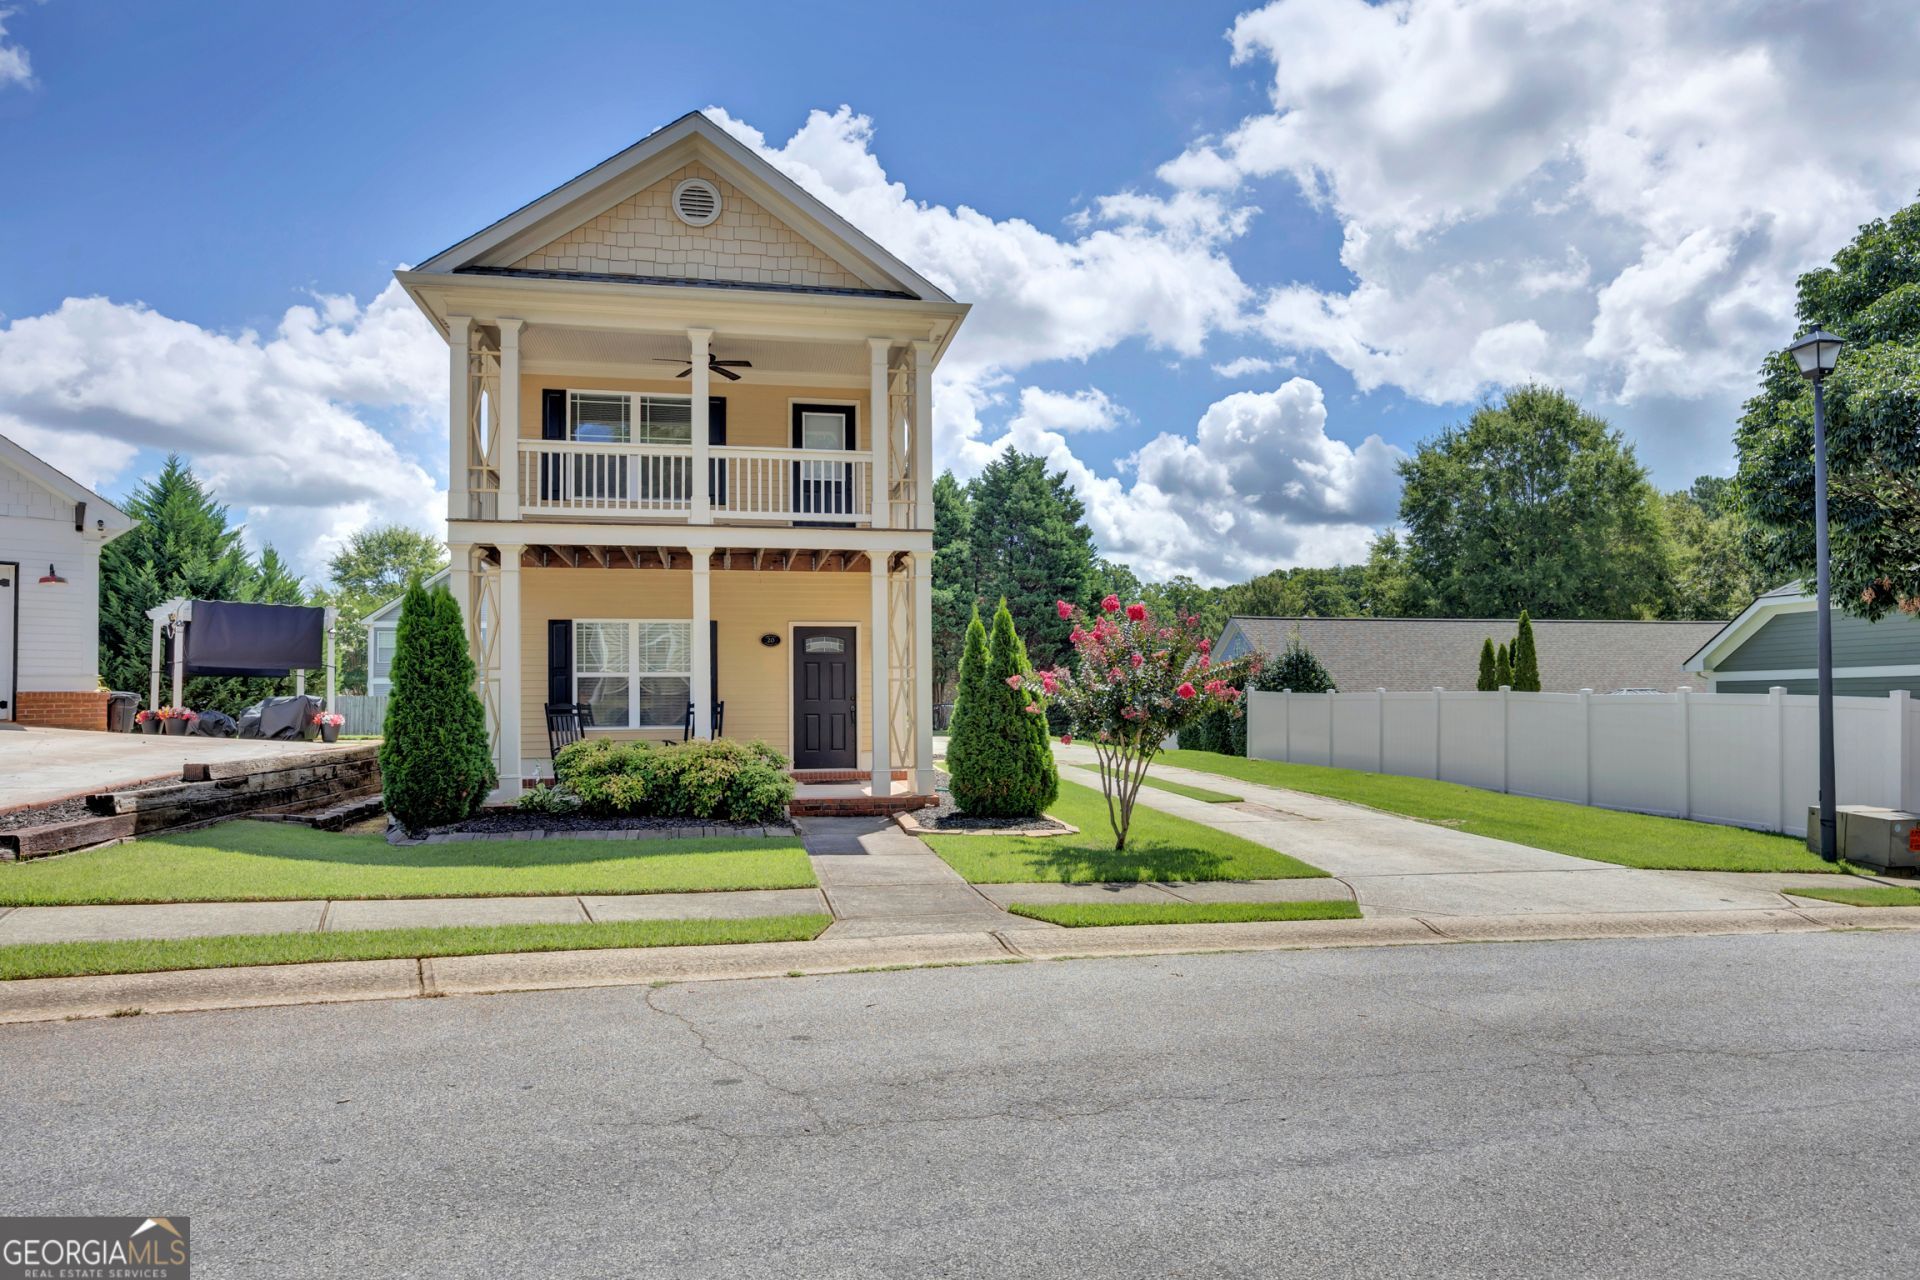
Stunning two-story home nestled on a beautifully landscaped lot. Gleaming hardwood floors in the dining room and lvp floors in the living room. Bright family room has built-ins on both sides of the gas fireplace. Open concept dining room, great for gatherings. Lovely kitchen offers stainless steel appliances, granite countertops and a cozy breakfast nook. Expansive primary suite features a trey ceiling, crown molding, and two large closets, a private deck and a spa-like bathroom. Sizable secondary bedrooms. Vaulted office could be used as a 4th bedroom. Enjoy outdoor living and dining on the front porch or on the lovely patio and fenced in back yard. Must SEE!!! Close to schools, shopping and dining etc.
Property Features
Property Type: Residential - Single Family
Basement: None
Cooling: Ceiling Fan(s), Central Air
Fenced: Yes
Fireplaces: 1
Garage: 2 car attached
Heating: Central
Home Style: Traditional
Lot Size: 0.15 Acres
Roof Type: Composition
Stories: 2.0
Taxes: $3,103
Year Built: 2006
Feature Descriptions
Additional Rooms: Foyer, Laundry, Family Room, Office
Amenities: Sidewalks, Street Lights, Walk To Schools, Near Shopping
Appliances: Dishwasher, Ice Maker, Microwave, Range, Stainless Steel Appliance(s)
Equipment: Satellite Dish
Exterior: Concrete
Fencing: Fenced, Back Yard, Wood
Fireplace Type: Family Room, Gas Starter
Flooring: Hardwood, Carpet, Other
Foundation: Slab
Interior: Bookcases, Tray Ceiling(s), Vaulted Ceiling(s), Double Vanity, Walk-In Closet(s)
Kitchen: Breakfast Area, Pantry, Solid Surface Counters
Parking Notes: Garage, Attached, Kitchen Level, Side/Rear Entrance
Security Features: Smoke Detector(s)
Sewer: Public Sewer
Topography: Level
Utilities: Underground Utilities, Cable Available, Electricity Available, High Speed Internet, Natural Gas Available, Phone Available, Sewer Available, Water Available
Water: Public
Local Schools
High School: Eastside
Middle School: Cousins
Elementary School: Flint Hill
Listed By / Shown By
Listed By
Agency Name: Pinnacle Realtors
Agency Phone: 770-787-4028
Shown By
Agent Name: Leandra Gamble
Agent Phone: (404) 790-5483
Agency Title: Josey Young & Brady Realty, LLC

Estimate Your Payment
Estimated Payment
$ 1,139.36 per month $778.73 Principal & Interest $258.58 Property Tax $102.05 Homeowner's InsuranceChange Payment Information

Privacy Policy / DMCA Notice / ADA Accessibility


This site is hosted, designed and copyright
© 1994 - 2026 by
Delta Media Group, Inc. -- Patent Pending --
20 Orchard Lane | MLS# 10818524
This single family home located at 20 Orchard Lane, Covington, GA 30014 is currently listed for sale with an asking price of $349,900. This property was built in 2006 and has 3 bedrooms and 2 full and 1 partial baths with 1916 sq. ft. Orchard Lane is located in the Orchard Park subdivision. Search Orchard Park real estate on leandrag.jybrealty.com today.