LeandraGamble

BEDS4
BATHS2 full 1 partial
SQUARE FEET2,517
MLS#10866651
STATUSActive
PROPERTY TYPEResidential - Single Family
SUBDIVISIONSpivey Village
Property Description
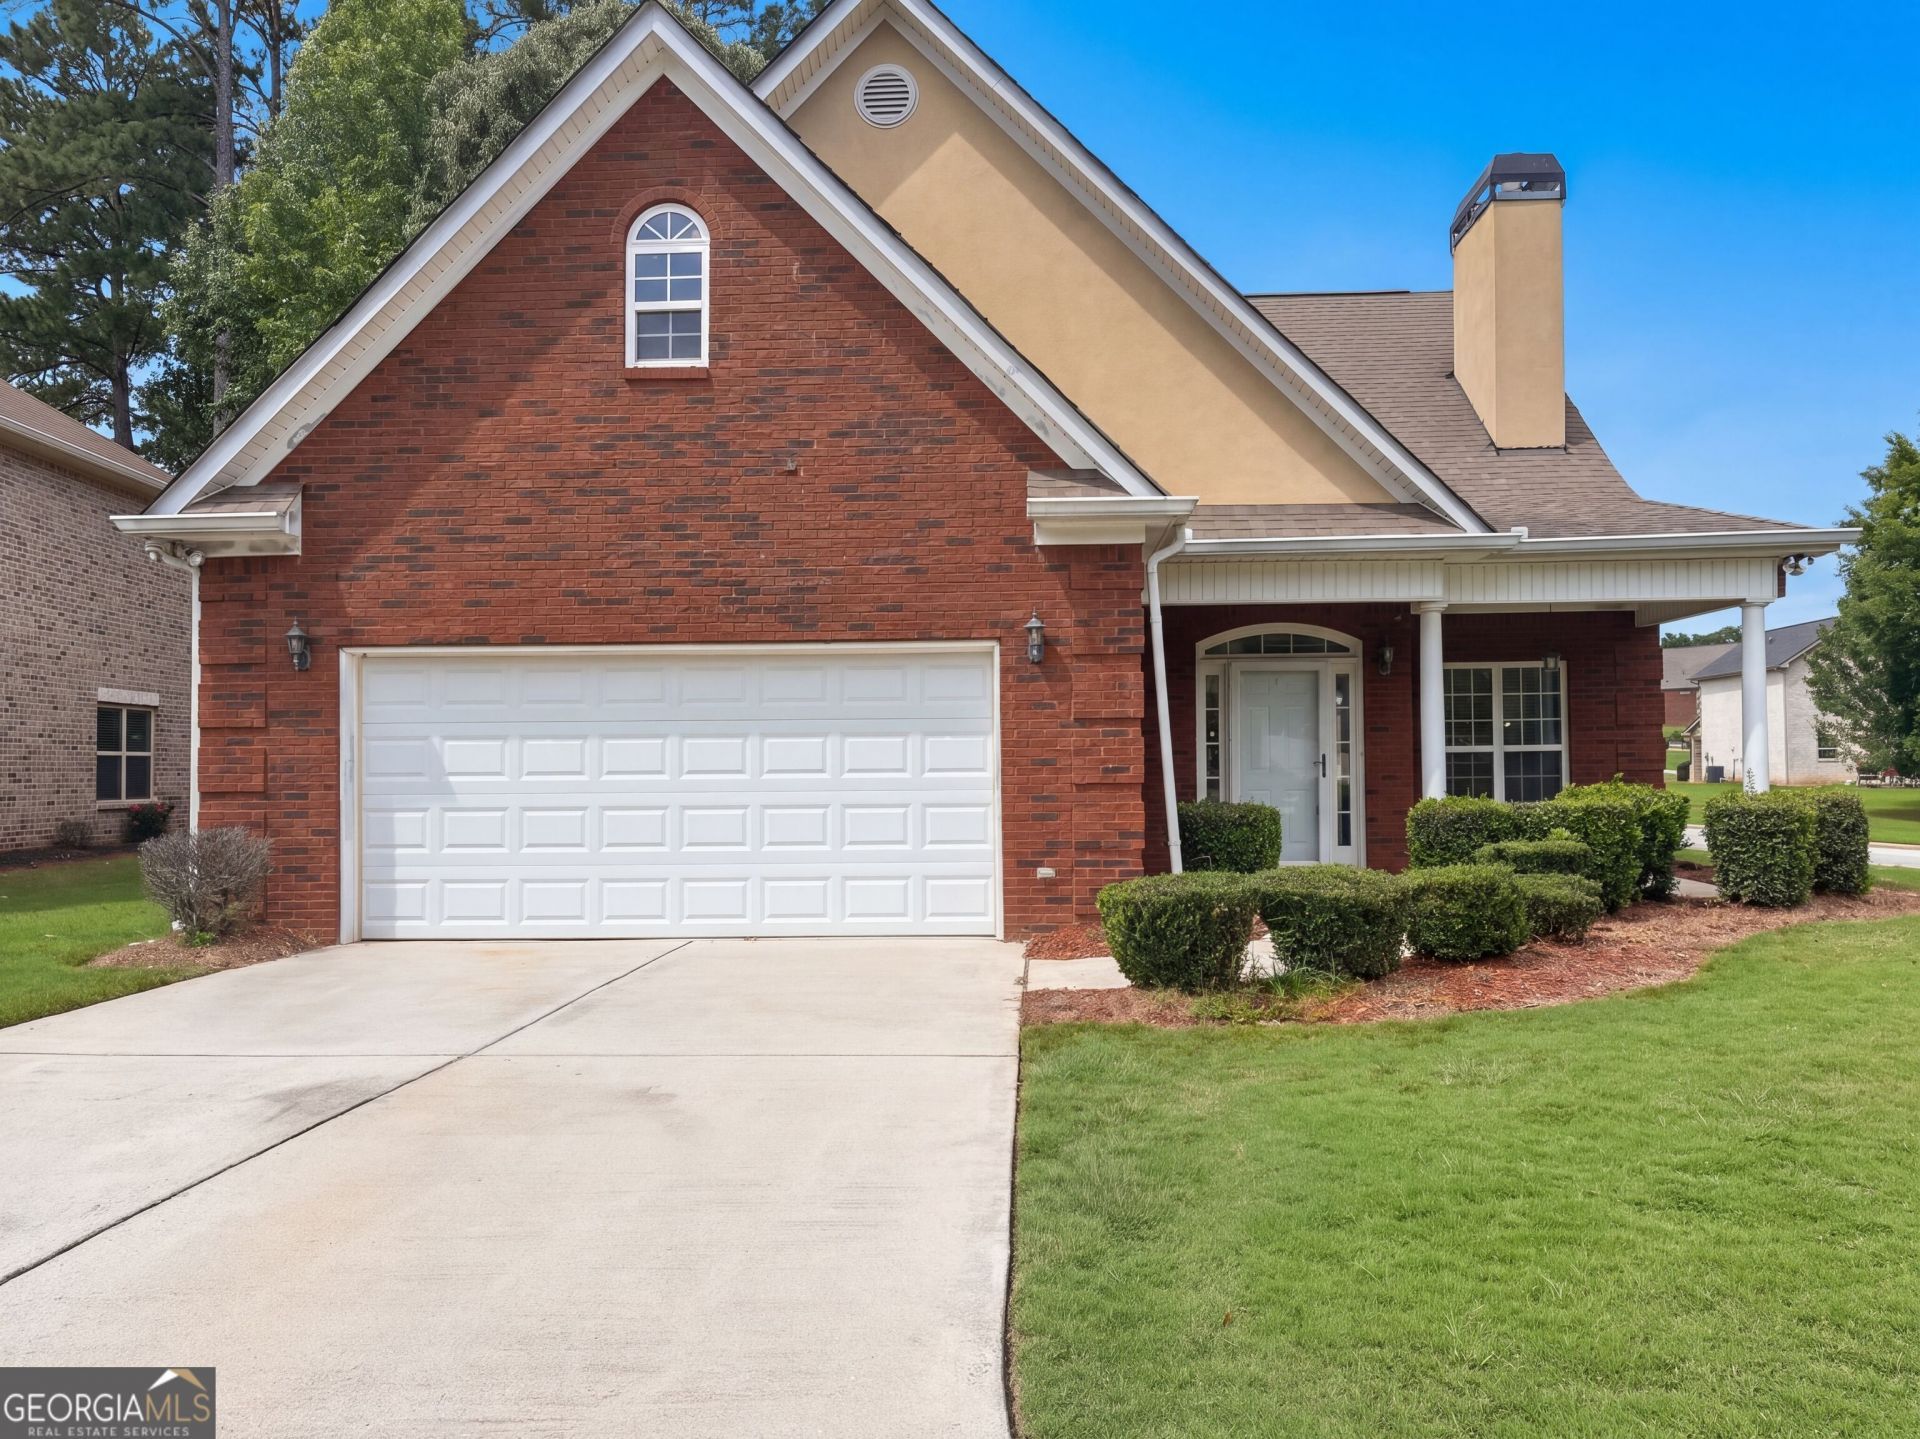
Welcome to Spivey Village, a gated 55+ active-adult community offering a welcoming setting with private, lighted streets, sidewalks, and a community swimming pool. This beautiful brick home features a primary suite on the main level and an impressive two-story family room with a fireplace and an abundance of windows that fill the space with natural light and create an airy, open feel. The primary suite offers a private ensuite bath with a separate shower, whirlpool tub, double vanity, and walk-in closet. The eat-in kitchen provides a comfortable space for everyday meals and entertaining, while the patio offers an inviting spot to enjoy the outdoors. Additional features include a two-car garage and a thoughtfully designed layout that provides both comfort and functionality.
Property Features
Property Type: Residential - Single Family
Basement: None
Cooling: Central Air
Fireplaces: 1
Garage: 2 car attached
Heating: Central
Home Style: Brick Front, Traditional
Lot Size: 0.18 Acres
Roof Type: Composition
Stories: 2.0
Taxes: $2,288
Year Built: 2004
Feature Descriptions
Additional Rooms: Family Room, Foyer
Amenities: Clubhouse, Gated, Pool, Sidewalks, Street Lights
Appliances: Microwave
Days on Site: 32
Exterior: Concrete
Fireplace Type: Family Room
Flooring: Carpet, Tile
Foundation: Slab
Interior: Double Vanity, Master On Main Level, Walk-In Closet(s)
Kitchen: Breakfast Area, Solid Surface Counters
Parking Notes: Garage, Attached
Sewer: Public Sewer
Swimming Pool: Yes
Topography: Private
Utilities: Cable Available, Electricity Available, Phone Available, Water Available
Water: Public
Water: No Dock Or Boathouse
Window Features: Double Pane Windows
Local Schools
High School: Jonesboro
Middle School: Jonesboro
Elementary School: Arnold
Listed By / Shown By
Listed By
Agency Name: Mark Spain Real Estate
Agency Phone: 770-886-9000
Shown By
Agent Name: Leandra Gamble
Agent Phone: (404) 790-5483
Agency Title: Josey Young & Brady Realty, LLC

Estimate Your Payment
Estimated Payment
$ 971.01 per month $689.93 Principal & Interest $190.67 Property Tax $90.42 Homeowner's InsuranceChange Payment Information

Privacy Policy / DMCA Notice / ADA Accessibility


This site is hosted, designed and copyright
© 1994 - 2026 by
Delta Media Group, Inc. -- Patent Pending --
1930 Spivey Village Lane | MLS# 10866651
This single family home located at 1930 Spivey Village Lane, Jonesboro, GA 30236 is currently listed for sale with an asking price of $310,000. This property was built in 2004 and has 4 bedrooms and 2 full and 1 partial baths with 2517 sq. ft. Spivey Village Lane is located in the Spivey Village subdivision. Search Spivey Village real estate on leandrag.jybrealty.com today.