LeandraGamble

BEDS6
BATHS5 full
SQUARE FEET4,606
MLS#10819045
STATUSNew
PROPERTY TYPEResidential - Single Family
SUBDIVISIONRiver Plantation
Property Description
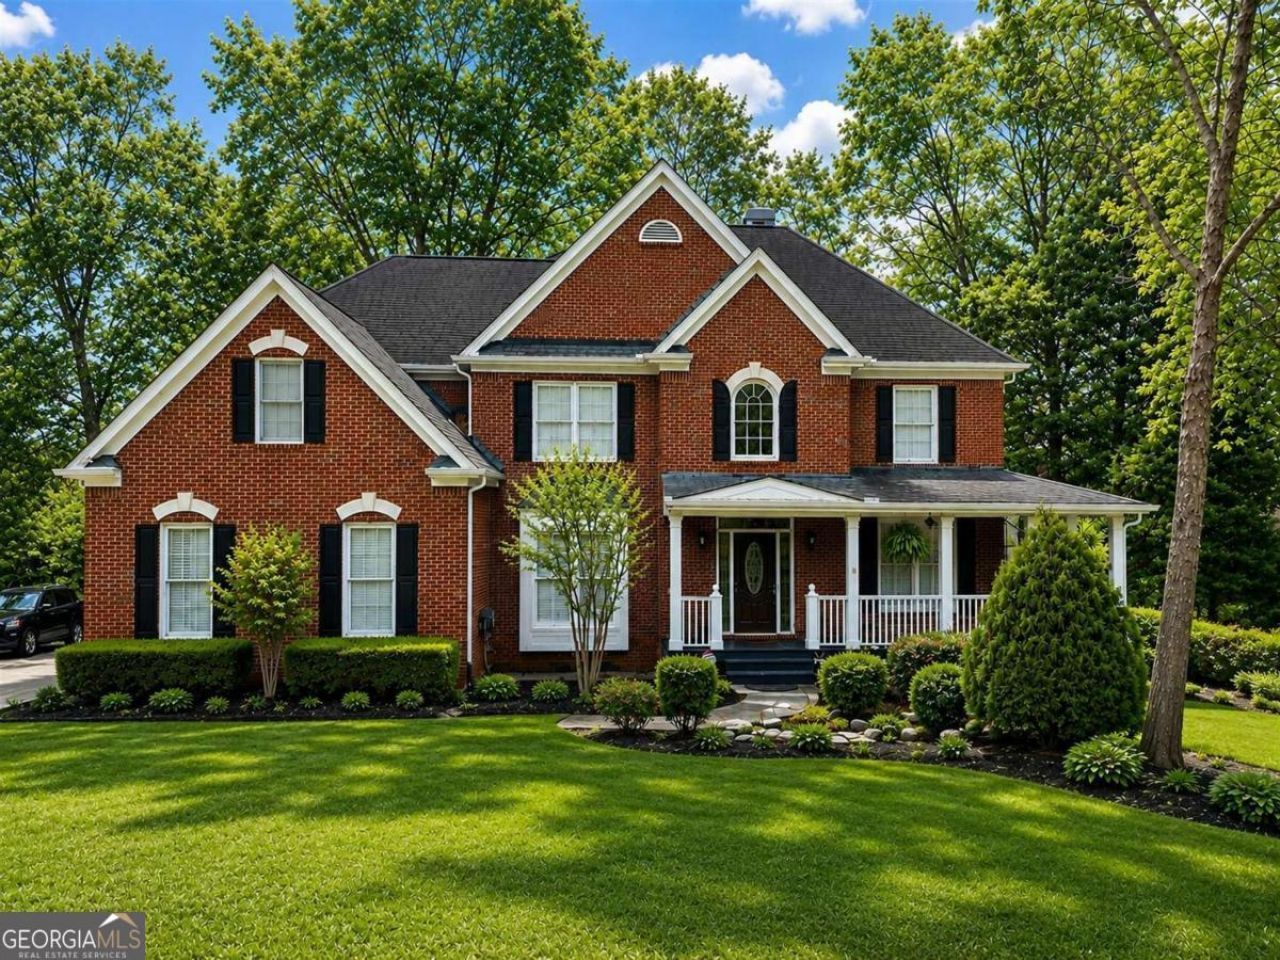
What an exceptional value and incredible opportunity to make this move-in ready home yours. Offering the perfect combination of space, style, and location. Situated in a highly sought-after swim and tennis community near Downtown Duluth, this impressive 6-bedroom, 5-bath home is zoned for award-winning schools and provides convenient access to shopping, dining, parks, and major highways. Designed with both everyday living and entertaining in mind, the bright open floor plan is filled with natural light from an impressive wall of windows. Rich hardwood floors, designer finishes, and tasteful updates create a warm, inviting feel throughout. The beautifully appointed kitchen serves as the heart of the home with granite countertops, stainless steel appliances, a large center island, and abundant prep and gathering space. It flows effortlessly into the fireside family room and opens to a covered screened porch, creating the perfect place to enjoy your morning coffee or entertain while overlooking the private backyard. The main level also features a desirable bedroom and full bath, offering the flexibility today's buyers appreciate for guests, multi-generational living, or a private home office. Upstairs, the spacious owner's suite is a relaxing retreat featuring a private sitting room, a beautifully renovated spa-inspired shower, and a custom walk-in closet designed with exceptional storage. Three additional oversized bedrooms, including a Jack and Jill bath, provide plenty of room for family and guests. The finished basement expands the home's versatility with newer flooring, an oversized media and recreation room, full bath, fitness room or optional sixth bedroom, plus abundant storage, including additional enclosed space beneath the screened porch. Outside, you'll enjoy a peaceful setting with a tranquil Koi pond all within one of Duluth's most desirable neighborhoods. Community amenities include swimming, tennis, playgrounds, sidewalks, and an active lifestyle that makes this neighborhood so popular. If you're looking for a Duluth home for sale that offers generous living space, thoughtful updates, an unbeatable location, and exceptional value, this home is ready to welcome you.
Property Features
Property Type: Residential - Single Family
Basement: Yes
Basement: Bath Finished, Daylight, Exterior Entry, Finished, Full, Interior Entry
Cooling: Ceiling Fan(s), Central Air, Electric
Fireplaces: 1
Garage: 2 car attached
Heating: Central, Natural Gas
Home Style: Brick Front, Traditional
Lot Size: 0.41 Acres
Roof Type: Composition
Stories: 2.0
Taxes: $9,281
Year Built: 1997
Feature Descriptions
Additional Rooms: Exercise Room, Laundry, Media Room, Office
Amenities: Clubhouse, Playground, Pool, Sidewalks, Street Lights, Tennis Court(s)
Appliances: Cooktop, Dishwasher, Disposal, Double Oven, Gas Water Heater, Microwave, Oven, Refrigerator, Stainless Steel Appliance(s)
Dining Room: Separate Room
Exterior: Garden
Exterior: Brick, Concrete
Fireplace Type: Family Room, Gas Starter, Wood Burning Stove
Flooring: Carpet, Hardwood, Tile
Foundation: Slab
Interior: Bookcases, Double Vanity, Separate Shower, Tile Bath, Tray Ceiling(s), Entrance Foyer, Vaulted Ceiling(s), Walk-In Closet(s)
Kitchen: Breakfast Area, Breakfast Bar, Kitchen Island, Pantry, Walk-in Pantry
Parking Notes: Garage, Attached, Kitchen Level, Side/Rear Entrance
Security Features: Smoke Detector(s)
Sewer: Public Sewer
Structures: Shed(s)
Swimming Pool: Yes
Utilities: Cable Available, Electricity Available, High Speed Internet, Natural Gas Available, Phone Available, Sewer Connected, Underground Utilities, Water Available
Vegetation: Wooded
Water: Public
Window Features: Double Pane Windows
Local Schools
High School: Peachtree Ridge
Middle School: Richard Hull
Elementary School: Burnette
Listed By / Shown By
Listed By
Agency Name: Keller Williams Realty Atl. Partners
Agency Phone: 678-318-5000
Shown By
Agent Name: Leandra Gamble
Agent Phone: (404) 790-5483
Agency Title: Josey Young & Brady Realty, LLC

Estimate Your Payment
Estimated Payment
$ 2,497.72 per month $1,524.51 Principal & Interest $773.42 Property Tax $199.79 Homeowner's InsuranceChange Payment Information

Privacy Policy / DMCA Notice / ADA Accessibility


This site is hosted, designed and copyright
© 1994 - 2026 by
Delta Media Group, Inc. -- Patent Pending --
1920 Woods River Lane | MLS# 10819045
This single family home located at 1920 Woods River Lane, Duluth, GA 30097 is currently listed for sale with an asking price of $685,000. This property was built in 1997 and has 6 bedrooms and 5 full baths with 4606 sq. ft. Woods River Lane is located in the River Plantation subdivision. Search River Plantation real estate on leandrag.jybrealty.com today.