LeandraGamble

BEDS3
BATHS3 full
MLS#10815557
STATUSNew
PROPERTY TYPEResidential - Single Family
SUBDIVISIONHampton Plantation
Property Description
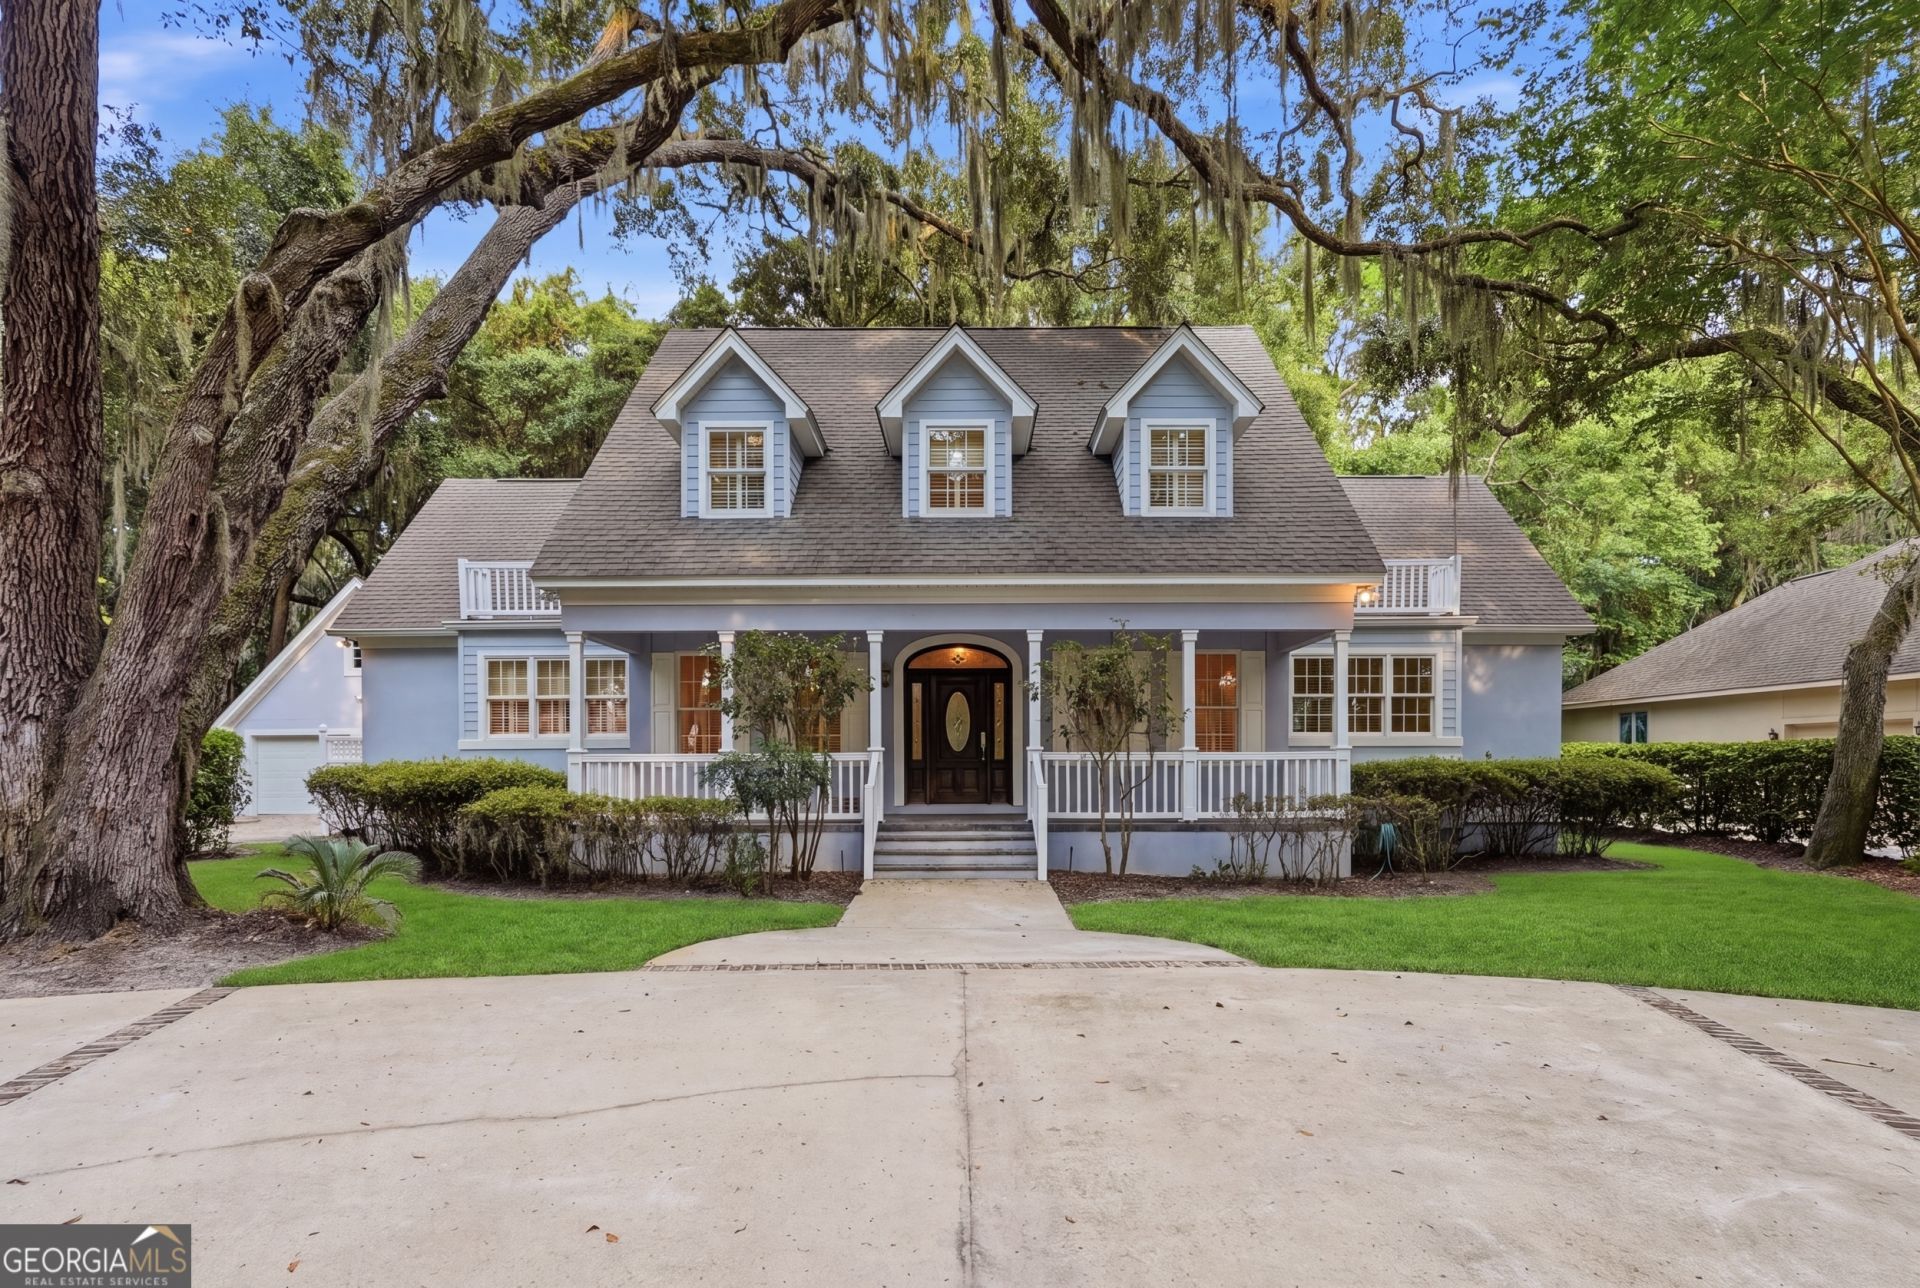
Endless potential awaits at 190 Rice Mill, ideally located within the gated community of Hampton Plantation. Overlooking the 6th hole of the King and Prince Golf Course with serene pond views and just a short walk from the clubhouse, this home offers a peaceful setting with incredible possibilities. The thoughtfully designed floor plan features a main-level primary suite and two additional bedrooms upstairs, connected by an open walkway overlooking the living space below. The dramatic living room is highlighted by striking arched windows and a fireplace, while the beautiful glass-enclosed sunroom provides the perfect setting for slow mornings, coffee, or relaxing with a good book. Complete with a two-car garage and nestled in a quiet, established neighborhood, this home is ready for your personal touch presenting a wonderful opportunity to bring your vision to life and create a truly special home in an exceptional community.
Property Features
Property Type: Residential - Single Family
Basement: Crawl Space
Cooling: Central Air
Fireplaces: 1
Heating: Central
Home Style: Colonial
Lot Size: 0.43 Acres
Roof Type: Composition
Stories: 2.0
Taxes: $6,621
Year Built: 2003
Feature Descriptions
Additional Rooms: Den, Foyer, Laundry, Sun Room
Amenities: Clubhouse, Gated, Golf, Pool, Shared Dock, Sidewalks, Tennis Court(s)
Appliances: Dishwasher, Dryer, Microwave, Range, Refrigerator
Days on Site: 5
Exterior: Stucco
Flooring: Carpet, Tile
Interior: High Ceilings, Master On Main Level
Parking Notes: Attached
Sewer: Public Sewer
Swimming Pool: Yes
Topography: None
Utilities: Cable Available, Electricity Available, High Speed Internet
Water: Public
Local Schools
High School: Glynn
Middle School: Glynn
Elementary School: Saint Simons
Listed By / Shown By
Listed By
Agency Name: BHHS Hodnett Cooper RealEstate
Agency Phone: 912-673-7373
Shown By
Agent Name: Leandra Gamble
Agent Phone: (404) 790-5483
Agency Title: Josey Young & Brady Realty, LLC

Estimate Your Payment
Estimated Payment
$ 2,628.47 per month $1,836.09 Principal & Interest $551.75 Property Tax $240.63 Homeowner's InsuranceChange Payment Information

Privacy Policy / DMCA Notice / ADA Accessibility


This site is hosted, designed and copyright
© 1994 - 2026 by
Delta Media Group, Inc. -- Patent Pending --
190 Rice Mill | MLS# 10815557
This single family home located at 190 Rice Mill, St. Simons, GA 31522 is currently listed for sale with an asking price of $825,000. This property was built in 2003 and has 3 bedrooms and 3 full baths. Rice Mill is located in the Hampton Plantation subdivision. Search Hampton Plantation real estate on leandrag.jybrealty.com today.