LeandraGamble

BEDS3
BATHS2 full
SQUARE FEET1,224
MLS#10793558
STATUSActive
PROPERTY TYPEResidential - Single Family
SUBDIVISIONGarden Lakes
Property Description
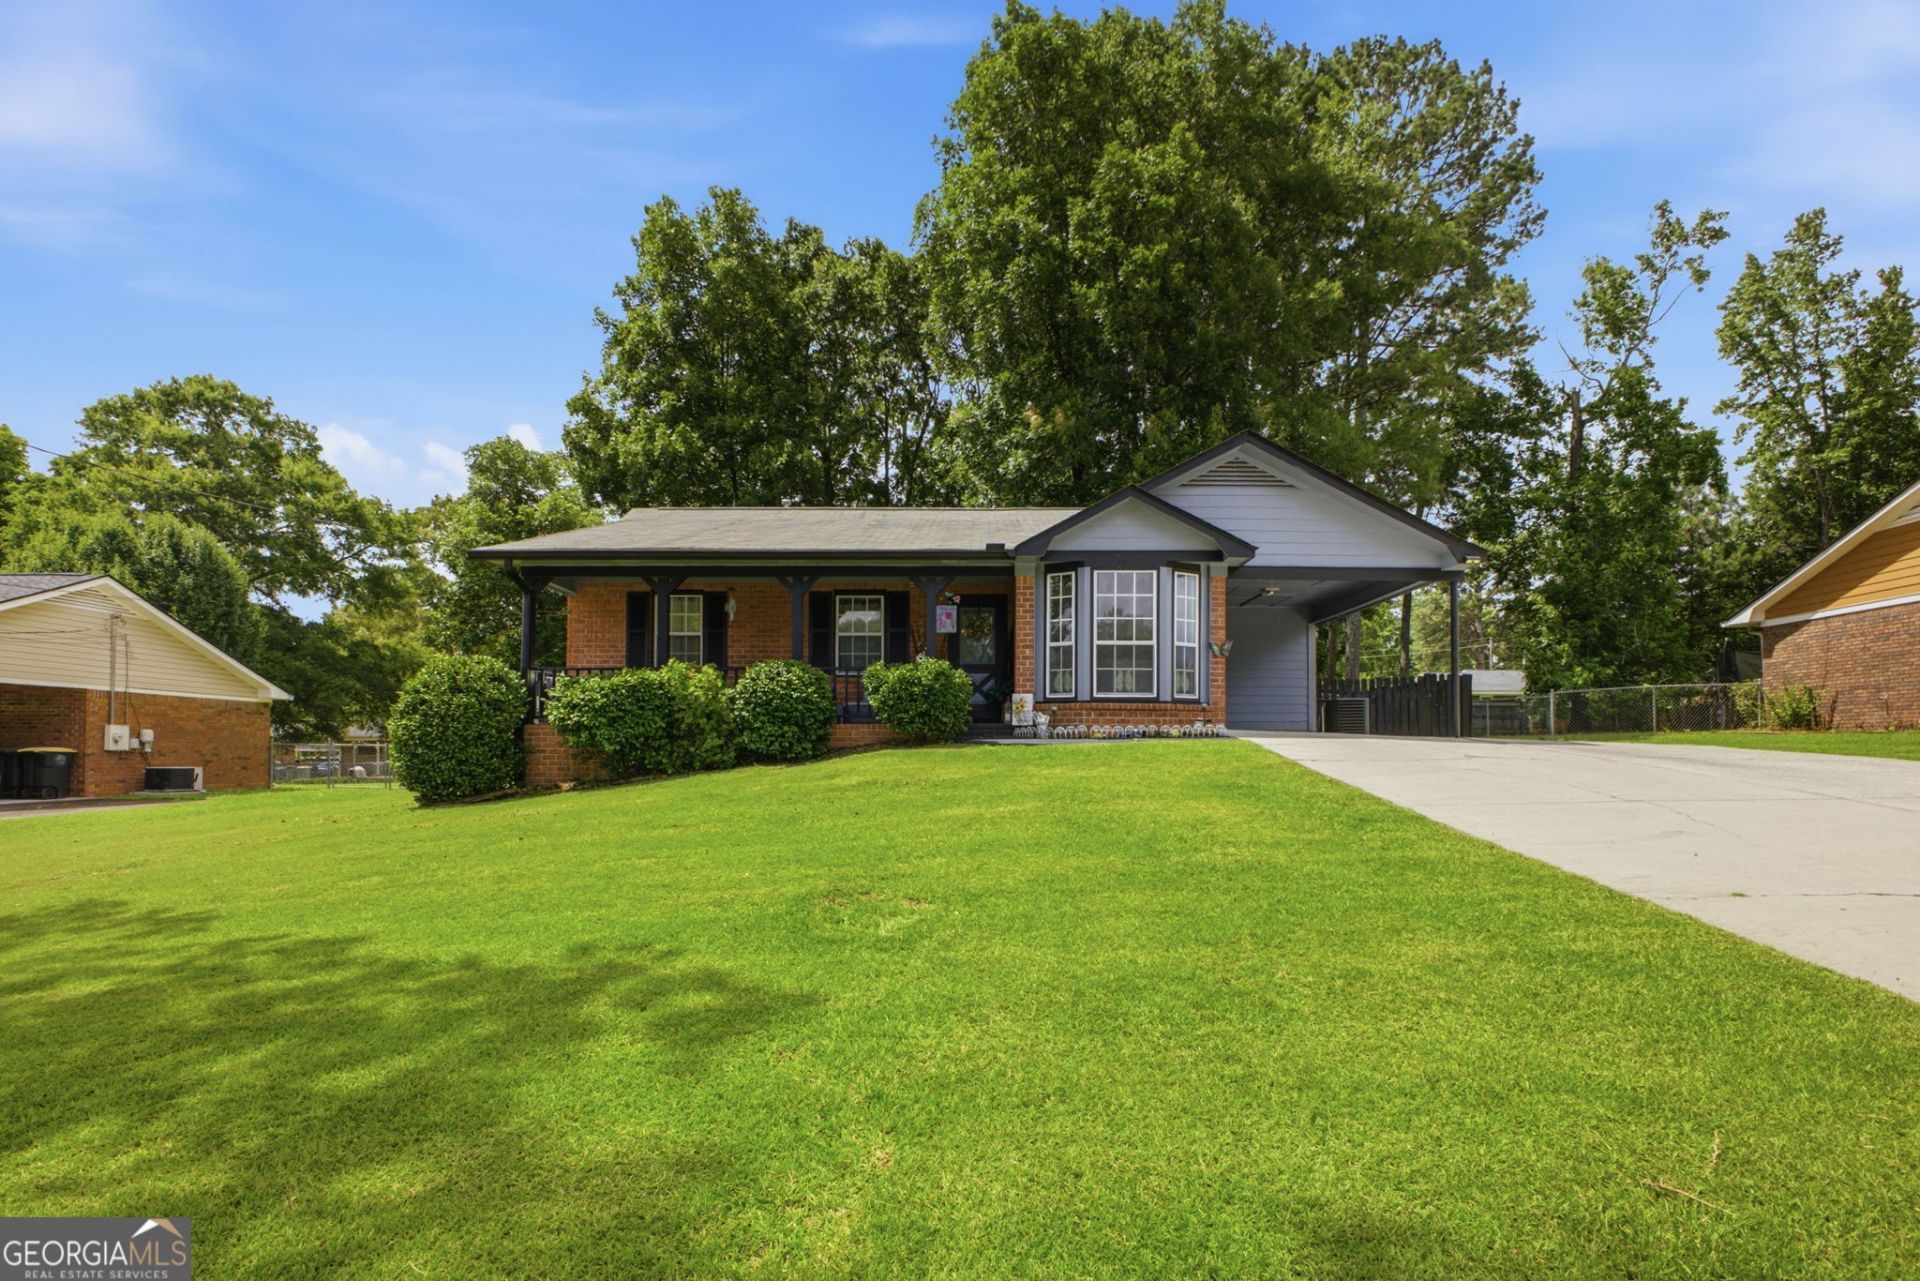
This stunning brick home boasts three bedrooms and two bathrooms, is thoughtfully maintained and features tile floors throughout. Recently painted inside & out. Ideal for remote work, it features dedicated AT&T fiber optic internet, ensuring reliable connectivity even during neighborhood outages. The inviting family room features vaulted ceilings with exposed beams and a cozy wood-burning fireplace. The master suite includes tray ceilings, a spacious walk-in closet, and a separate shower. Enjoy the convenience of a separate laundry room and a charming front porch perfect for relaxing with wind chimes and bird feeders. The home also includes a lovely deck for grilling and entertaining, along with a fenced backyard for children and pets to play safely. Recent updates include a brand-new HVAC system installed a few months ago. Conveniently located just five minutes from hospitals, doctor's offices, and shopping centers, this home combines comfort and accessibility.
Property Features
Property Type: Residential - Single Family
Basement: None
Cooling: Ceiling Fan(s), Central Air
Fireplaces: 1
Garage: 1 car attached
Heating: Central, Natural Gas
Home Style: Ranch
Lot Size: 0.29 Acres
Roof Type: Composition
Stories: 1.0
Taxes: $2,973
Year Built: 1993
Feature Descriptions
Additional Rooms: Family Room, Foyer, Laundry
Appliances: Dishwasher, Range
Days on Site: 39
Exterior: Brick
Flooring: Tile
Interior: Beamed Ceilings, Master On Main Level, Separate Shower, Split Bedroom Plan, Tile Bath, Tray Ceiling(s), Vaulted Ceiling(s), Walk-In Closet(s)
Parking Notes: Carport, Attached
Sewer: Public Sewer
Topography: Level, Sloped
Utilities: Electricity Available, High Speed Internet, Natural Gas Available, Phone Available, Sewer Available, Water Available
Water: Public
Local Schools
High School: Rome
Middle School: Rome
Elementary School: West End
Listed By / Shown By
Listed By
Agency Name: Elite Group Georgia
Agency Phone: 706-784-4147
Shown By
Agent Name: Leandra Gamble
Agent Phone: (404) 790-5483
Agency Title: Josey Young & Brady Realty, LLC

Estimate Your Payment
Estimated Payment
$ 877.06 per month $556.39 Principal & Interest $247.75 Property Tax $72.92 Homeowner's InsuranceChange Payment Information

Privacy Policy / DMCA Notice / ADA Accessibility


This site is hosted, designed and copyright
© 1994 - 2026 by
Delta Media Group, Inc. -- Patent Pending --
19 Frances Drive Nw | MLS# 10793558
This single family home located at 19 Frances Drive Nw, Rome, GA 30165 is currently listed for sale with an asking price of $250,000. This property was built in 1993 and has 3 bedrooms and 2 full baths with 1224 sq. ft. Frances Drive Nw is located in the Garden Lakes subdivision. Search Garden Lakes real estate on leandrag.jybrealty.com today.