LeandraGamble

BEDS5
BATHS4 full 1 partial
SQUARE FEET3,542
MLS#10884887
STATUSNew
PROPERTY TYPEResidential - Single Family
SUBDIVISIONBriarcliff Woods
Property Description
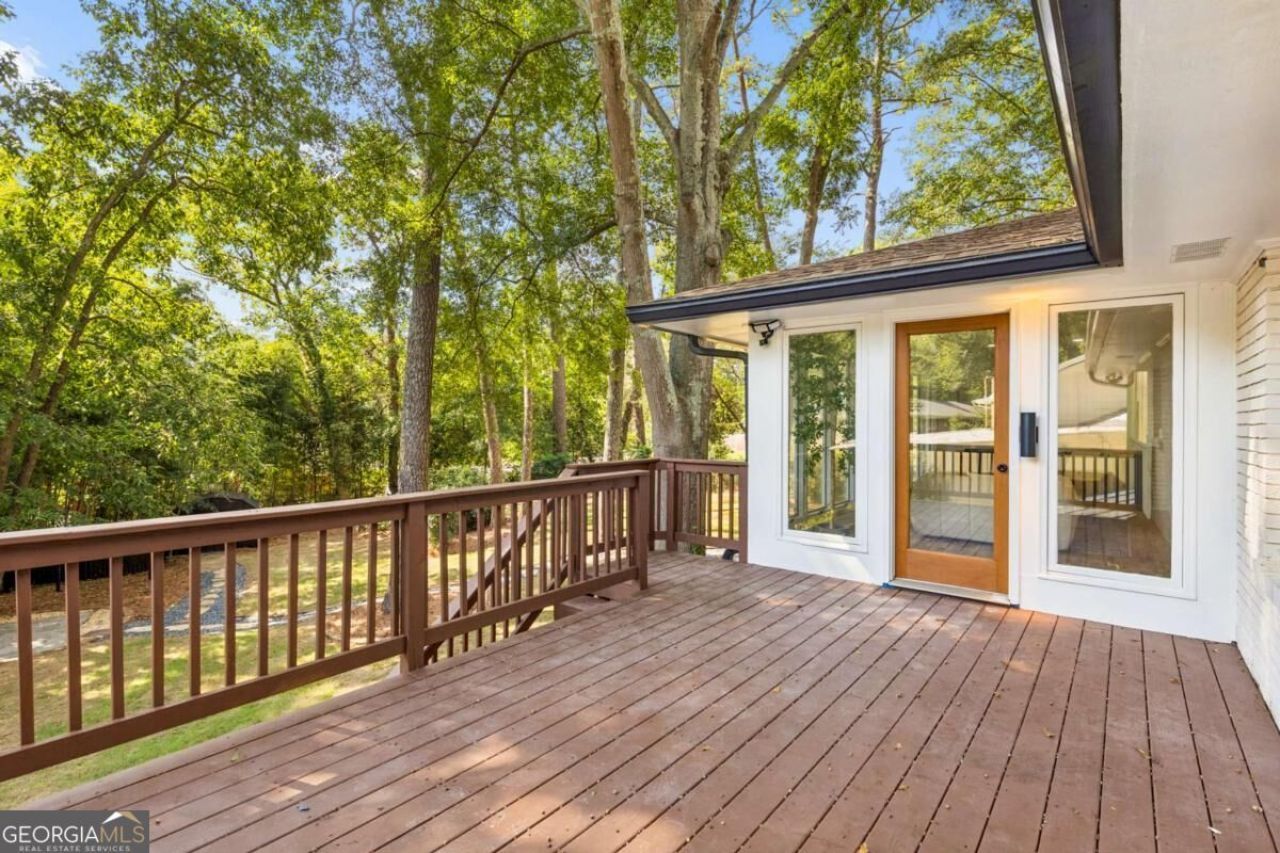
Life in this renovated 5-bedroom, 4.5-bath ranch starts in the sunroom. Morning coffee with the windows open to a big, fully fenced backyard on a 0.61-acre corner lot Co room for dogs, kids, a garden, and a table full of people on a long evening, all behind a fence that makes the yard feel private. Inside, the house bends around how you actually live. Work from the dedicated office on the main level without giving up a bedroom. Cook for a crowd at the waterfall island Co double oven, gas cooktop, pot filler Co while everyone gathers on the other side of it. Then retreat to a primary suite with a sitting area and a spa bath built for slow mornings: a soaking tub and a big walk-in shower. Every bathroom is renovated, and the HVAC is new, so nothing here asks for a project. Downstairs, the terrace level lets the house grow with you: two bedrooms, two baths, and a living space with a fireplace, plus its own laundry Co a place for parents, grown kids, or guests to have their own space without leaving the family. Two fireplaces and two laundry rooms in all, one house that works two ways. And when the day pulls you out, Emory, the CDC, and the new CHOA campus are all minutes away.
Property Features
Property Type: Residential - Single Family
Basement: Yes
Basement: Bath Finished, Daylight, Exterior Entry, Finished, Partial
Cooling: Ceiling Fan(s), Central Air, Electric
Fenced: Yes
Fireplaces: 2
Garage: 2 car attached
Heating: Central, Forced Air, Natural Gas
Home Style: Brick 4 Side, Ranch
Lot Size: 0.61 Acres
Roof Type: Composition
Stories: 1.0
Taxes: $5,930
Year Built: 1958
Feature Descriptions
Additional Rooms: Family Room, Foyer, Laundry, Office, Sun Room
Amenities: Street Lights
Appliances: Dishwasher, Disposal, Gas Water Heater, Microwave
Exterior: Gas Grill
Fencing: Back Yard, Fenced
Fireplace Type: Basement, Family Room, Gas Starter
Flooring: Hardwood
Foundation: Block
Interior: Master On Main Level
Kitchen: Breakfast Bar, Kitchen Island, Solid Surface Counters, Walk-in Pantry
Parking Notes: Garage, Attached, Kitchen Level, Garage Door Opener, Side/Rear Entrance
Security Features: Smoke Detector(s)
Sewer: Public Sewer
Structures: Greenhouse, Outbuilding
Topography: Corner Lot, Level
Utilities: Electricity Available, Natural Gas Available, Sewer Available, Water Available
Water: Public
Window Features: Double Pane Windows
Local Schools
High School: Lakeside
Middle School: Henderson
Elementary School: Sagamore Hills
Listed By / Shown By
Listed By
Agency Name: Compass
Agency Phone: 404-668-6621
Shown By
Agent Name: Leandra Gamble
Agent Phone: (404) 790-5483
Agency Title: Josey Young & Brady Realty, LLC

Estimate Your Payment
Estimated Payment
$ 2,633.81 per month $1,891.73 Principal & Interest $494.17 Property Tax $247.92 Homeowner's InsuranceChange Payment Information

Privacy Policy / DMCA Notice / ADA Accessibility


This site is hosted, designed and copyright
© 1994 - 2026 by
Delta Media Group, Inc. -- Patent Pending --
1896 Fisher Trail Ne | MLS# 10884887
This single family home located at 1896 Fisher Trail Ne, Atlanta, GA 30345 is currently listed for sale with an asking price of $850,000. This property was built in 1958 and has 5 bedrooms and 4 full and 1 partial baths with 3542 sq. ft. Fisher Trail Ne is located in the Briarcliff Woods subdivision. Search Briarcliff Woods real estate on leandrag.jybrealty.com today.