LeandraGamble

BEDS3
BATHS2 full 2 partial
SQUARE FEET2,952
MLS#10810554
STATUSNew
PROPERTY TYPEResidential - Townhouse
SUBDIVISIONIVY CREEK
Property Description
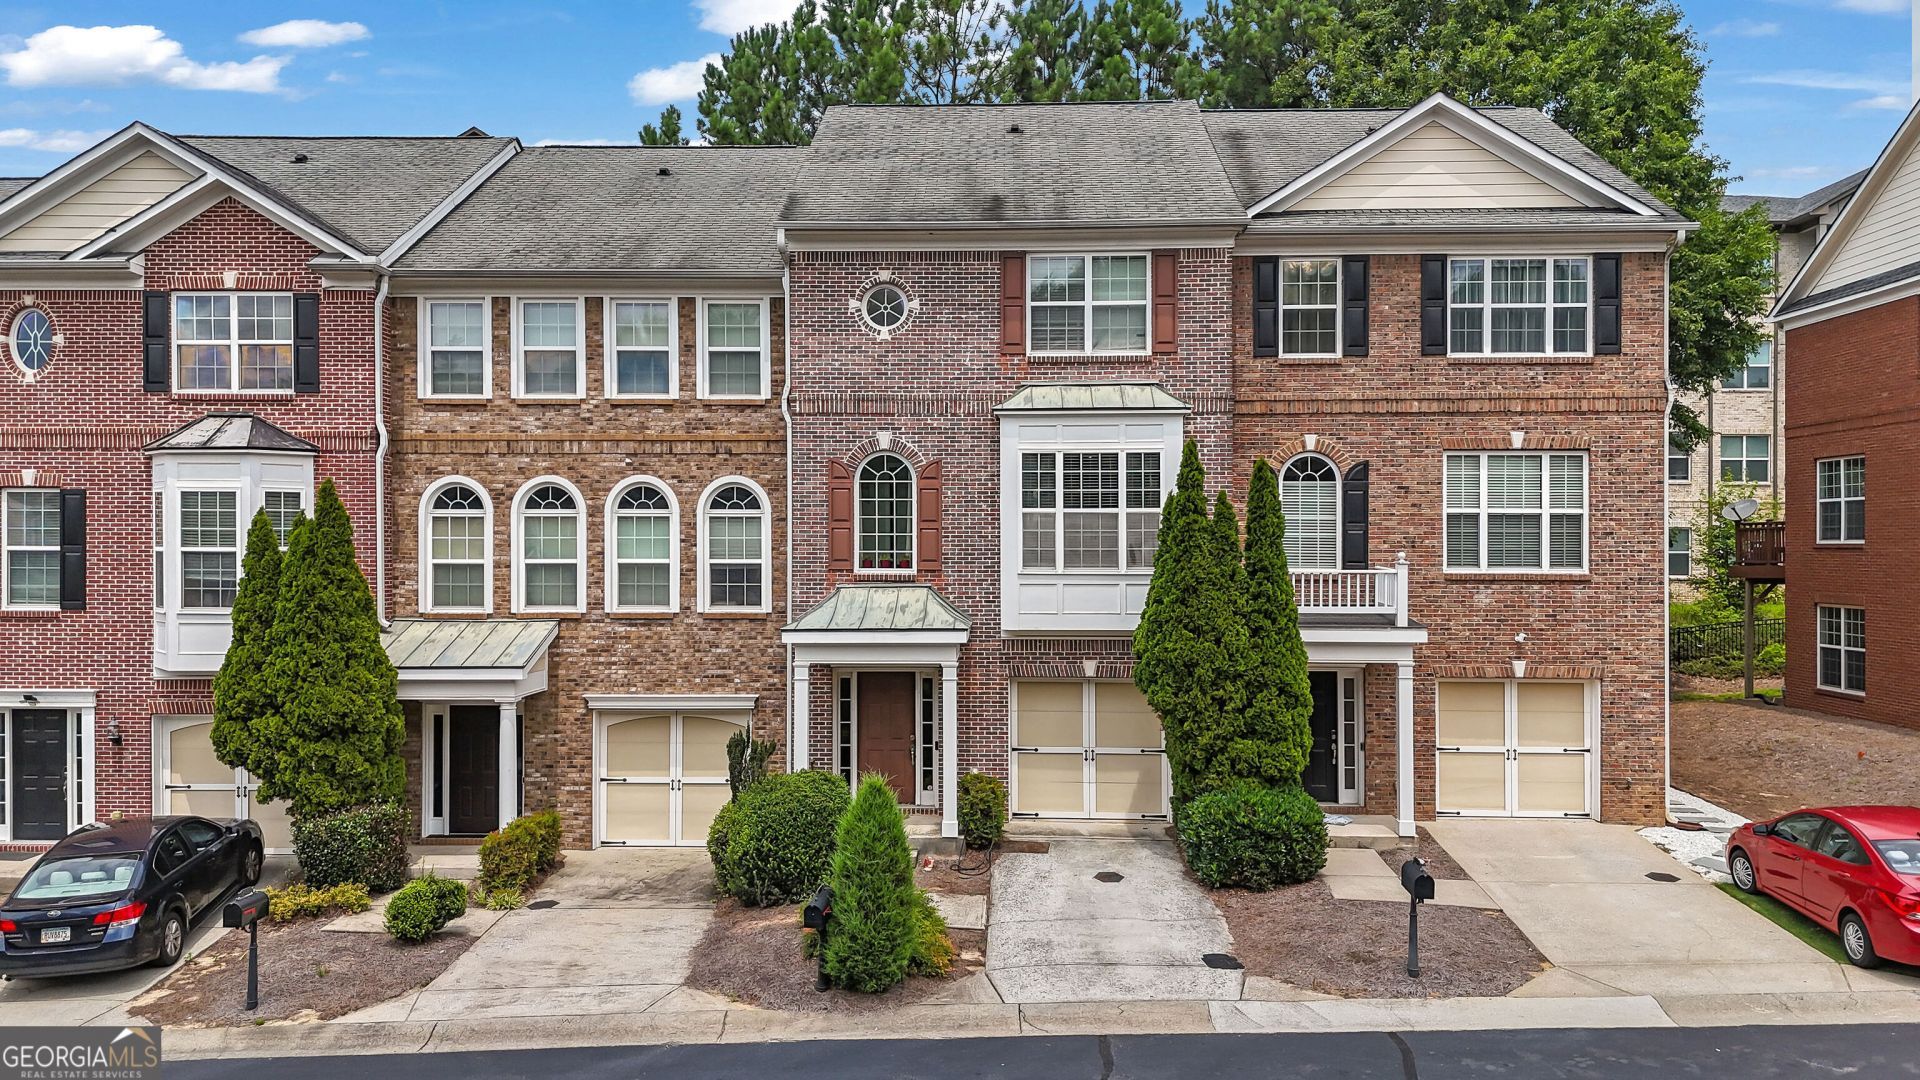
Beautifully maintained 3 story townhome in the desirable Appaloosa Mill community, offering space, style, and an unbeatable Buford location. This spacious 3 bedroom, 2 full and 2 half bath home features a well-designed floor plan perfect for today's lifestyle. Step inside to a bright, open concept main level, a welcoming foyer, and a large family room with cozy fireplace. The kitchen offers ample cabinetry and views to the family room, ideal for entertaining. Upstairs features generously sized bedrooms with private baths, while the lower level offers a versatile bonus room perfect for a third bedroom, office, or media space. Enjoy a private deck, 1-car garage, and a convenient location just minutes from shopping, dining, and I-85.
Property Features
Property Type: Residential - Townhouse
Basement: Exterior Entry, Finished
Basement: Yes
Fireplaces: 1
Garage: 2 car attached
Heating: Forced Air, Natural Gas
Lot Size: 0.03 Acres
Roof Type: Composition
Stories: 3.0
Taxes: $4,099
Year Built: 2005
Feature Descriptions
Amenities: Street Lights
Appliances: Dishwasher, Dryer, Gas Water Heater, Microwave, Refrigerator, Washer, Other
Days on Site: 1
Exterior: Wood Siding
Exterior: Balcony, Other
Fireplace Type: Living Room, Other
Flooring: Carpet, Laminate, Hardwood, Vinyl
Interior: Walk-In Closet(s), Other
Parking Notes: Garage, Attached, Parking Pad
Sewer: Public Sewer
Utilities: Electricity Available, Natural Gas Available, Phone Available, Sewer Available, Water Available, Other
Water: Public
Local Schools
High School: Seckinger
Middle School: Glenn C Jones
Elementary School: Patrick
Listed By / Shown By
Listed By
Agency Name: Mark Spain Real Estate
Agency Phone: 770-886-9000
Shown By
Agent Name: Leandra Gamble
Agent Phone: (404) 790-5483
Agency Title: Josey Young & Brady Realty, LLC

Estimate Your Payment
Estimated Payment
$ 1,172.27 per month $734.44 Principal & Interest $341.58 Property Tax $96.25 Homeowner's InsuranceChange Payment Information

Privacy Policy / DMCA Notice / ADA Accessibility


This site is hosted, designed and copyright
© 1994 - 2026 by
Delta Media Group, Inc. -- Patent Pending --
1854 Appaloosa Mill Court | MLS# 10810554
This townhouse located at 1854 Appaloosa Mill Court, Buford, GA 30519 is currently listed for sale with an asking price of $330,000. This property was built in 2005 and has 3 bedrooms and 2 full and 2 partial baths with 2952 sq. ft. Appaloosa Mill Court is located in the IVY CREEK subdivision. Search IVY CREEK real estate on leandrag.jybrealty.com today.