LeandraGamble

BEDS3
BATHS2 full 1 partial
SQUARE FEET2,261
MLS#10828590
STATUSUnder Contract
PROPERTY TYPEResidential - Condominium
SUBDIVISIONVillas at Kolb Farm
Property Description
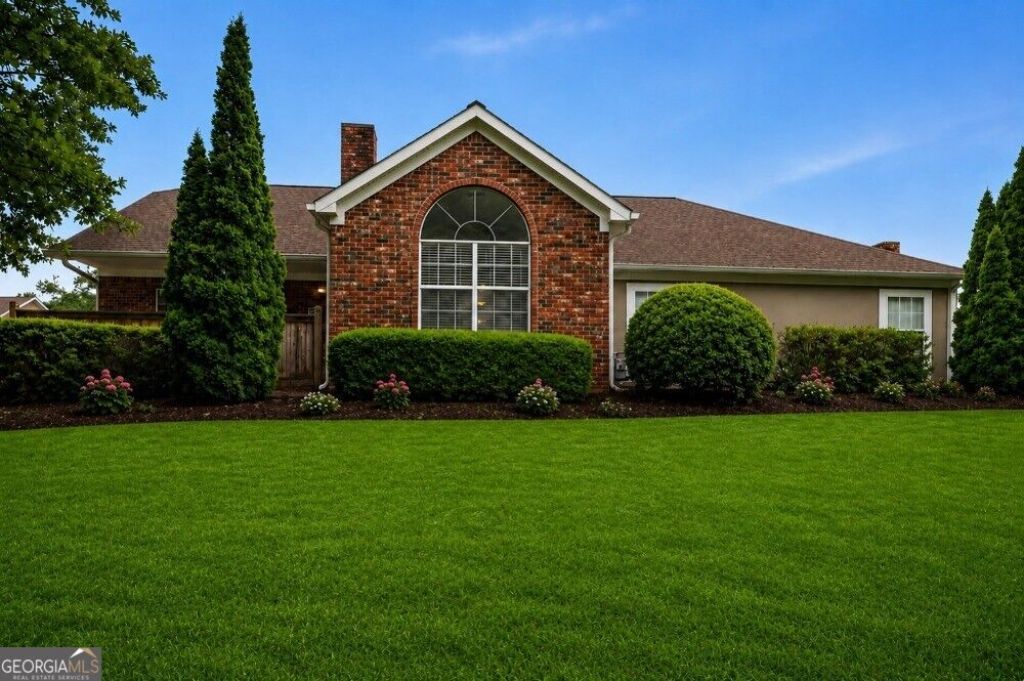
* * Priced thousands $$$$ under market * * 3 BR's Sell for $350,000 Range HURRY!!! Welcome to Villas at Kolb Farm, a highly sought-after active adult community offering low-maintenance living in an unbeatable Marietta location! This 3-bedroom, 2.5-bath home features an open-concept floor plan with a spacious family room highlighted by a cozy fireplace. The dining area flows seamlessly into the large kitchen, providing abundant cabinet and counter space for everyday living and entertaining. The main level includes the owner's suite and an additional guest bedroom and bath, while the private upstairs third bedroom with full bath offers the perfect space for guests, a home office, hobby room, or bonus retreat. Step outside to enjoy the private patio, ideal for morning coffee or relaxing evenings. Conveniently located just minutes from Kennesaw Mountain National Battlefield Park, historic Marietta Square, and Town Center at Cobb, you'll enjoy easy access to shopping, dining, entertainment, medical facilities, and major highways. Experience the perfect blend of comfort, convenience, and active adult living.
Property Features
Property Type: Residential - Condominium
Basement: None
Cooling: Ceiling Fan(s), Central Air
Fireplaces: 1
Garage: 2
Heating: Central
Home Style: Ranch, Traditional
Lot Size: 0.04 Acres
Roof Type: Composition
Stories: 2.0
Taxes: $778
Year Built: 1999
Feature Descriptions
Additional Rooms: Bonus Room, Exercise Room, Family Room, Foyer, Great Room, Laundry
Amenities: Clubhouse, Fitness Center, Pool, Sidewalks, Near Shopping
Appliances: Dishwasher, Disposal, Gas Water Heater, Microwave
Days on Site: 77
Exterior: Brick, Concrete, Stone
Fireplace Type: Family Room, Gas Log
Flooring: Carpet, Hardwood
Foundation: Slab
Interior: Double Vanity, Master On Main Level, Vaulted Ceiling(s), Walk-In Closet(s)
Kitchen: Breakfast Area, Breakfast Bar, Pantry
Parking Notes: Garage
Sewer: Public Sewer
Swimming Pool: Yes
Topography: Level, Private
Utilities: Cable Available, Electricity Available, High Speed Internet, Natural Gas Available, Sewer Available, Water Available
Water: Public
Window Features: Double Pane Windows
Local Schools
High School: Osborne
Middle School: Smitha
Elementary School: Cheatham Hill
Listed By / Shown By
Listed By
Agency Name: Robbins Realty, Inc.
Agency Phone: 770-971-5660
Shown By
Agent Name: Leandra Gamble
Agent Phone: (404) 790-5483
Agency Title: Josey Young & Brady Realty, LLC

Estimate Your Payment
Estimated Payment
$ 769.41 per month $622.94 Principal & Interest $64.83 Property Tax $81.64 Homeowner's InsuranceChange Payment Information

Privacy Policy / DMCA Notice / ADA Accessibility


This site is hosted, designed and copyright
© 1994 - 2026 by
Delta Media Group, Inc. -- Patent Pending --
1843 Kolb Farm Circle Sw | MLS# 10828590
This condo located at 1843 Kolb Farm Circle Sw, Marietta, GA 30008 is currently listed for sale with an asking price of $279,900. This property was built in 1999 and has 3 bedrooms and 2 full and 1 partial baths with 2261 sq. ft. Kolb Farm Circle Sw is located in the Villas at Kolb Farm subdivision. Search Villas At Kolb Farm real estate on leandrag.jybrealty.com today.