LeandraGamble

BEDS3
BATHS2 full 1 partial
SQUARE FEET2,031
MLS#10884245
STATUSNew
PROPERTY TYPEResidential - Single Family
SUBDIVISIONCHASEWOOD PARK P-1
Property Description
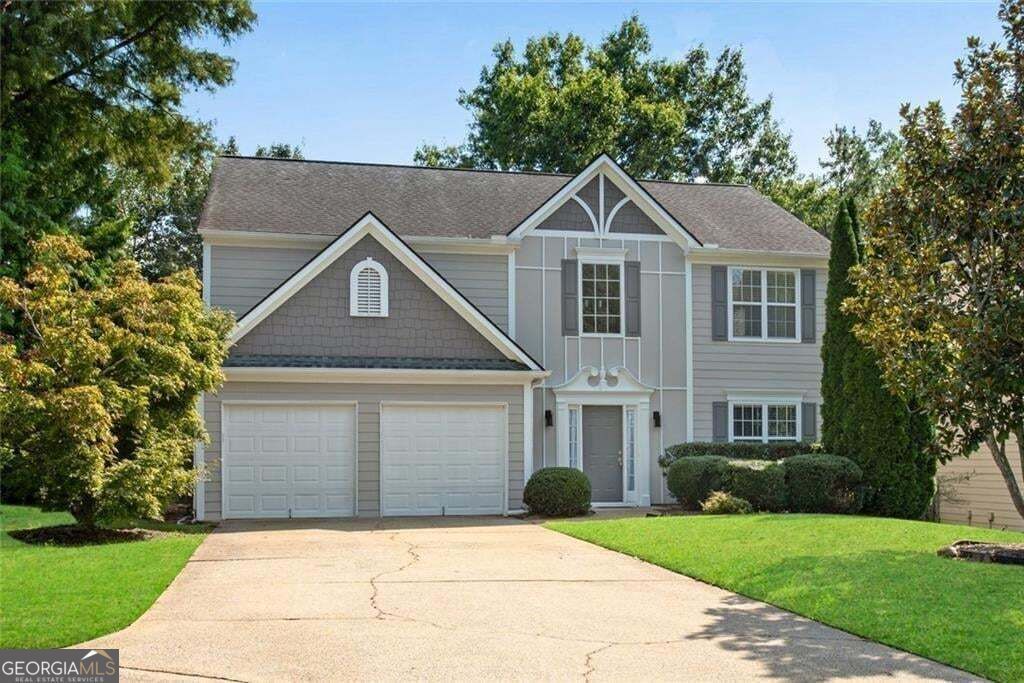
Location, Location, Location! Great home in East Cobb! Perfectly situated, close to schools, dining, shopping, gyms, thrifting, etc. House is open and bright, 2 story foyer in the family room with lots of windows. Huge owners suite upstairs overlooks front and backyards. Recently renovated inside and outside, new bathrooms, flooring, & appliances. New paint throughout the house. Kitchen backsplash has been recently updated. Newly finished floors. Move-in-ready house in a cul-de-sac. Easy access to Kennesaw Mountain Park, Truist Park, Costco, Sam's Club, East Cobb Park, The Avenue East Cobb, and may other shopping, dining, and entertainment spots! This house is also available for lease.
Property Features
Property Type: Residential - Single Family
Basement: None
Cooling: Central Air
Fireplaces: 1
Garage: 2
Heating: Forced Air
Home Style: Colonial, Traditional
Lot Size: 0.16 Acres
Roof Type: Composition
Stories: 2.0
Taxes: $4,563
Year Built: 1996
Feature Descriptions
Additional Rooms: Family Room
Amenities: Walk To Schools, Near Shopping
Appliances: Dishwasher, Disposal, Microwave, Refrigerator
Days on Site: 1
Exterior: Wood Siding
Fireplace Type: Family Room
Flooring: Tile, Hardwood
Foundation: Slab
Interior: Double Vanity, Tray Ceiling(s), Walk-In Closet(s)
Kitchen: Pantry, Solid Surface Counters
Parking Notes: Garage
Security Features: Carbon Monoxide Detector(s), Fire Sprinkler System, Open Access, Smoke Detector(s)
Sewer: Public Sewer
Topography: Cul-De-Sac
Utilities: Cable Available, Electricity Available, Sewer Available, Natural Gas Available, Phone Available, Underground Utilities, Water Available
Water: Public
Local Schools
High School: Sprayberry
Middle School: Daniell
Elementary School: Addison
Listed By / Shown By
Listed By
Agency Name: Keller Williams Realty Atlanta North
Agency Phone: 770-509-0700
Shown By
Agent Name: Leandra Gamble
Agent Phone: (404) 790-5483
Agency Title: Josey Young & Brady Realty, LLC

Estimate Your Payment
Estimated Payment
$ 1,437.49 per month $934.74 Principal & Interest $380.25 Property Tax $122.50 Homeowner's InsuranceChange Payment Information

Privacy Policy / DMCA Notice / ADA Accessibility


This site is hosted, designed and copyright
© 1994 - 2026 by
Delta Media Group, Inc. -- Patent Pending --
1826 Chasewood Park Drive | MLS# 10884245
This single family home located at 1826 Chasewood Park Drive, Marietta, GA 30066 is currently listed for sale with an asking price of $420,000. This property was built in 1996 and has 3 bedrooms and 2 full and 1 partial baths with 2031 sq. ft. Chasewood Park Drive is located in the CHASEWOOD PARK P-1 subdivision. Search CHASEWOOD PARK P-1 real estate on leandrag.jybrealty.com today.