LeandraGamble

BEDS2
BATHS2 full 1 partial
SQUARE FEET1,216
MLS#10826629
STATUSActive
PROPERTY TYPEResidential - Condominium
SUBDIVISIONASHBOROUGH VILLAGE CONDOS
Property Description
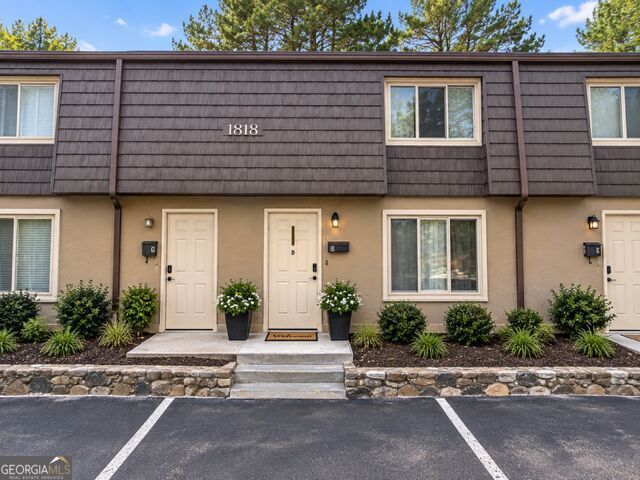
Beautifully Updated Condo with Two Primary Suites! This move-in-ready 2-bedroom, 2.5-bath condo offers a rare and highly desirable layout featuring two spacious primary suites upstairs, plus an additional half bath-an unusual and convenient feature for this community. The layout is ideal for roommates, guests, or anyone looking for added privacy and flexibility. Thoughtfully remodeled and updated throughout, this home features new flooring, a beautifully updated kitchen with white cabinetry, granite countertops, modern backsplash, and updated fixtures and finishes. The open kitchen flows seamlessly into the dining and living areas, creating a comfortable and inviting space for everyday living and entertaining. Upstairs, you'll find two spacious primary suites along with excellent storage, including a custom-organized closet with built-in shelving and drawers. Conveniently located near the clubhouse and pool, this home makes it easy to enjoy the community amenities. A rare layout with thoughtful updates and exceptional flexibility-this one is a must-see!
Property Features
Property Type: Residential - Condominium
Basement: None
Cooling: Central Air
Garage: 2
Heating: Central
Home Style: Bungalow/Cottage
Lot Size: 0.11 Acres
Stories: 2.0
Taxes: $2,103
Year Built: 1973
Feature Descriptions
Amenities: Clubhouse, Playground, Pool, Street Lights, Tennis Court(s), Walk To Schools
Appliances: Dishwasher, Dryer, Microwave, Other, Refrigerator, Washer
Days on Site: 82
Exterior: Concrete
Fencing: Back Yard
Flooring: Laminate, Other
Interior: Other, Roommate Plan
Kitchen: Breakfast Bar
Parking Notes: Assigned
Sewer: Public Sewer
Swimming Pool: Yes
Water: Public
Local Schools
High School: Wheeler
Middle School: East Cobb
Elementary School: Other
Listed By / Shown By
Listed By
Agency Name: Keller Williams Realty Atlanta North
Agency Phone: 770-509-0700
Shown By
Agent Name: Leandra Gamble
Agent Phone: (404) 790-5483
Agency Title: Josey Young & Brady Realty, LLC

Estimate Your Payment
Estimated Payment
$ 640.94 per month $411.73 Principal & Interest $175.25 Property Tax $53.96 Homeowner's InsuranceChange Payment Information

Privacy Policy / DMCA Notice / ADA Accessibility


This site is hosted, designed and copyright
© 1994 - 2026 by
Delta Media Group, Inc. -- Patent Pending --
1818 Ashborough Circle Se, Unit D | MLS# 10826629
This condo located at 1818 Ashborough Circle Se, Unit D, Marietta, GA 30067 is currently listed for sale with an asking price of $185,000. This property was built in 1973 and has 2 bedrooms and 2 full and 1 partial baths with 1216 sq. ft. Ashborough Circle Se, Unit D is located in the ASHBOROUGH VILLAGE CONDOS subdivision. Search ASHBOROUGH VILLAGE CONDOS real estate on leandrag.jybrealty.com today.