LeandraGamble

BEDS4
BATHS3 full
SQUARE FEET4,503
MLS#10846963
STATUSActive
PROPERTY TYPEResidential - Single Family
SUBDIVISIONRIVERMIST
Property Description
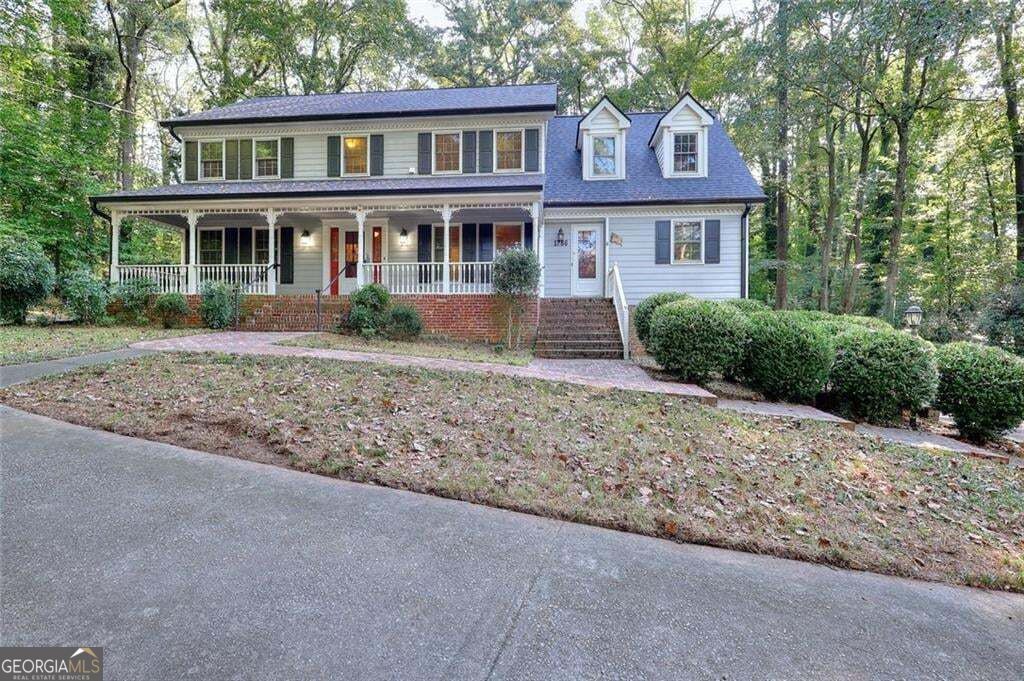
Beautiful 2story home on a large private lot in the desirable Brookwood Schools district. Located in the sought after Rivermist community with swimming and tennis amenities, this home offers standout charm from the expansive front porch to the serene screened in back porch. New Roof and HVAC. Inside, you'll find a large kitchen accented with extensive crown molding, adding warmth and character throughout. The main level includes a full bedroom and bath-perfect for guests or multigenerational living. A dedicated library with custom built-in bookcases provides an ideal space for work or relaxation. Upstairs features three additional bedrooms and two full baths. With a full basement offering storage or future expansion potential, this home blends comfort, craftsmanship, and neighborhood appeal in one exceptional package. Must See
Property Features
Property Type: Residential - Single Family
Basement: Yes
Basement: Interior Entry, Partial, Unfinished, Exterior Entry
Cooling: Central Air
Fireplaces: 1
Garage: 2
Heating: Forced Air
Home Style: Colonial, Traditional
Lot Size: 0.90 Acres
Roof Type: Composition
Stories: 2.0
Taxes: $1,734
Year Built: 1977
Feature Descriptions
Additional Rooms: Family Room, Great Room
Amenities: Clubhouse, Playground, Pool, Tennis Court(s), Tennis Team
Appliances: Dishwasher, Disposal, Gas Water Heater
Days on Site: 47
Dining Room: Seats 12+, Separate Room
Exterior: Wood Siding
Fencing: Back Yard
Fireplace Type: Masonry
Flooring: Carpet
Foundation: Block
Interior: Bookcases, Tile Bath, Rear Stairs
Kitchen: Country Kitchen, Kitchen Island, Pantry
Parking Notes: Garage
Sewer: Septic Tank
Swimming Pool: Yes
Topography: Cul-De-Sac
Utilities: Cable Available, Electricity Available, Natural Gas Available, Sewer Available
Vegetation: Grassed, Wooded
Water: Public
Window Features: Storm Window(s)
Local Schools
High School: Brookwood
Middle School: Five Forks
Elementary School: Head
Listed By / Shown By
Listed By
Agency Name: BHGRE Metro Brokers
Agency Phone: 404-843-2500
Shown By
Agent Name: Leandra Gamble
Agent Phone: (404) 790-5483
Agency Title: Josey Young & Brady Realty, LLC

Estimate Your Payment
Estimated Payment
$ 1,314.76 per month $1,034.67 Principal & Interest $144.50 Property Tax $135.60 Homeowner's InsuranceChange Payment Information

Privacy Policy / DMCA Notice / ADA Accessibility


This site is hosted, designed and copyright
© 1994 - 2026 by
Delta Media Group, Inc. -- Patent Pending --
1786 SW Bear Cave Sw | MLS# 10846963
This single family home located at 1786 SW Bear Cave Sw, Lilburn, GA 30047 is currently listed for sale with an asking price of $464,900. This property was built in 1977 and has 4 bedrooms and 3 full baths with 4503 sq. ft. SW Bear Cave Sw is located in the RIVERMIST subdivision. Search RIVERMIST real estate on leandrag.jybrealty.com today.