LeandraGamble

BEDS4
BATHS2 full 1 partial
SQUARE FEET2,200
MLS#10818504
STATUSNew
PROPERTY TYPERental - Single Family
SUBDIVISIONBRIDGESTONE ACRES
Property Description
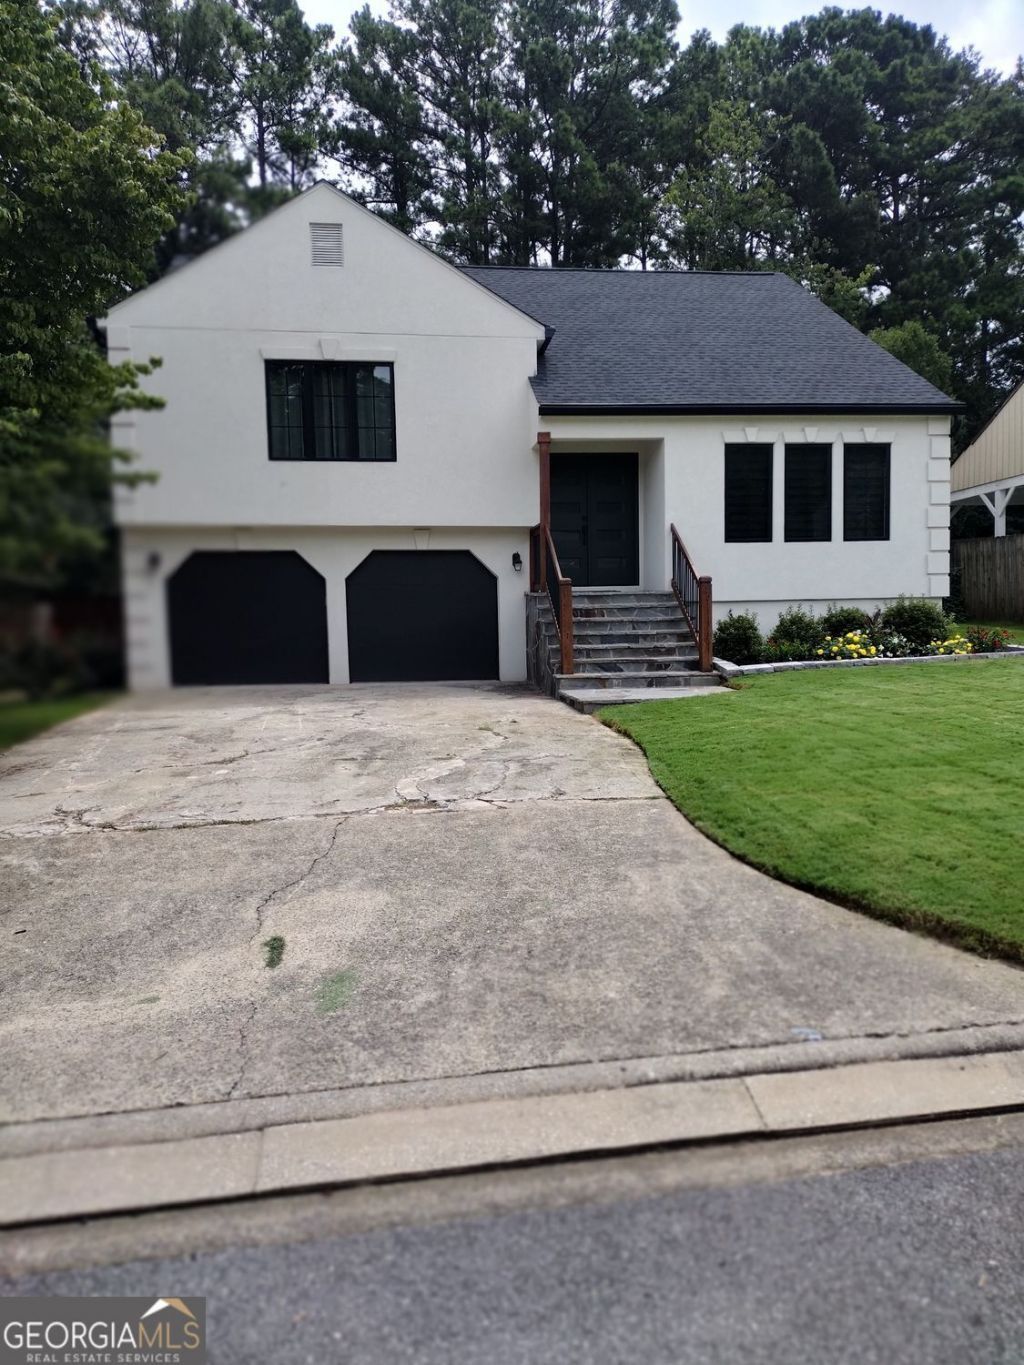
**For Rent | Beautifully Renovated Split-Level Home with Modern Finishes** Step into this stunning, fully updated home that blends modern style with everyday comfort. From the moment you arrive, you'll appreciate the fresh exterior, spacious **two-car garage**, and inviting curb appeal. Inside, you'll find contemporary finishes throughout, including luxury flooring, an eye-catching modern staircase, and an open, light-filled layout. The designer kitchen and updated living spaces create the perfect setting for relaxing or entertaining. The luxurious bathroom features a spa-inspired walk-in shower with elegant tile work, sleek fixtures, and upscale finishes that add a touch of sophistication. Additional features include: * Spacious **2-car garage** * **Enclosed porch/sunroom**-perfect for year-round enjoyment * Modern flooring and updated lighting throughout * Stylish black accents and contemporary finishes * Beautifully renovated bathrooms * Generous living spaces with abundant natural light * Quiet, established neighborhood with mature trees This move-in ready rental offers the perfect combination of modern upgrades, comfort, and convenience. Schedule a tour and call for more details. Qualifications $49 per person application fee, we will check employment, rental history and background check.
Property Features
Property Type: Rental - Single Family
Basement: Full
Basement: Yes
Cooling: Central Air, Ceiling Fan(s)
Fireplaces: 1
Garage: 2
Heating: Central
Home Style: Contemporary
Lot Size: 0.16 Acres
Roof Type: Composition
Taxes: $0
Year Built: 1985
Feature Descriptions
Additional Rooms: Bonus Room, Family Room
Amenities: Street Lights
Appliances: Dishwasher, Refrigerator
Exterior: Stucco
Fencing: Front Yard, Back Yard
Fireplace Type: Living Room
Flooring: Hardwood
Foundation: Pillar/Post/Pier
Interior: Double Vanity, Tile Bath
Kitchen: Kitchen Island
Parking Notes: Garage
Security Features: Smoke Detector(s)
Sewer: Public Sewer
Topography: Level
Utilities: Cable Available, Electricity Available, Natural Gas Available
Water: Public
Window Features: Window Treatments, Double Pane Windows
Local Schools
High School: Sprayberry
Middle School: Daniell
Elementary School: Bells Ferry
Listed By / Shown By
Listed By
Agency Name: NorthGroup Real Estate Inc
Agency Phone: 404-383-6616
Shown By
Agent Name: Leandra Gamble
Agent Phone: (404) 790-5483
Agency Title: Josey Young & Brady Realty, LLC


Privacy Policy / DMCA Notice / ADA Accessibility


This site is hosted, designed and copyright
© 1994 - 2026 by
Delta Media Group, Inc. -- Patent Pending --
174 Bridgestone Drive | MLS# 10818504
This property located at 174 Bridgestone Drive, Marietta, GA 30066 is currently listed for rent with an asking price of $2,500 / Monthly. Search Marietta real estate on leandrag.jybrealty.com today.