LeandraGamble

BEDS4
BATHS2 full 1 partial
SQUARE FEET3,004
MLS#10818083
STATUSNew
PROPERTY TYPEResidential - Single Family
SUBDIVISIONOakview
Property Description
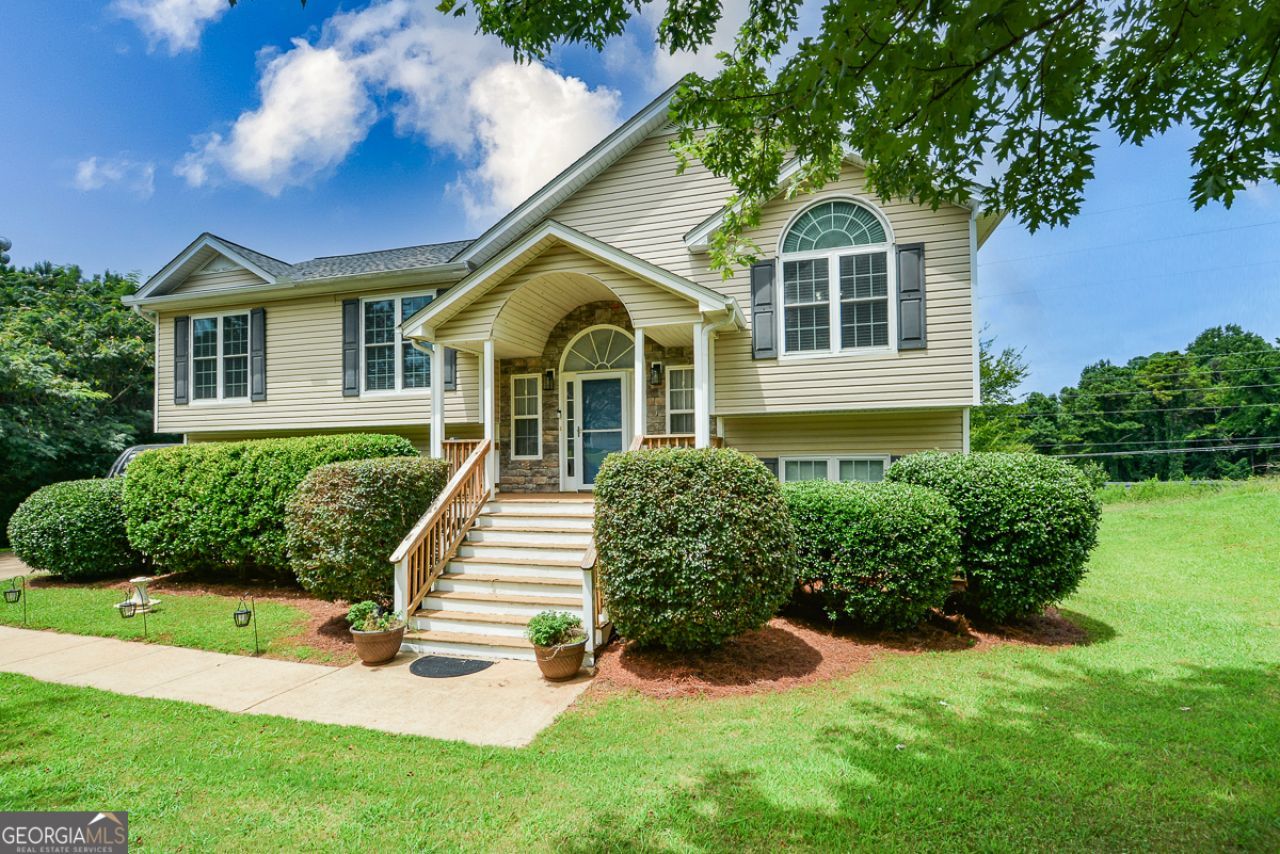
BEAUTIFUL,UPDATED RAISED RANCH HOME ON A FULL FINISHED BASEMENT. 4 BEDROOMS 2 FULL BATHROOMS, 1 HALF BATH NEW LUXURY VINYL PLANK FLOORING THROUGHOUT. NICE KITCHEN, HARDWOOD CABINETS, GRANITE COUNTERTOPS, DECORATOR BACKSPLASH, EAT IN KITCHEN AND BAR. LOVELY, FIRESIDE FAMILY ROOM. BASEMENT FINISHED WITH 1 VERY LARGE BEDROOM AND ALSO HAS A BONUS, CRAFTING, OR PLAY/GAMING ROOM. PRIVATE LEVEL LARGE BACKYARD,PRIVACY FENCE. NICE DECK OVERLOOKING THE BACKYARD, COVERED ROCKING CHAIR FRONT PORCH. MAKE THIS YOUR HOME TODAY
Property Features
Property Type: Residential - Single Family
Basement: Bath/Stubbed, Daylight, Partial, Unfinished
Basement: Yes
Cooling: Ceiling Fan(s), Central Air
Fenced: Yes
Fireplaces: 1
Garage: 2
Heating: Electric, Forced Air
Home Style: Traditional
Roof Type: Composition
Taxes: $1,602
Year Built: 2004
Feature Descriptions
Additional Rooms: Foyer
Amenities: Street Lights
Appliances: Dishwasher, Electric Water Heater, Microwave
Days on Site: 1
Exterior: Stone, Vinyl Siding
Fencing: Fenced
Fireplace Type: Factory Built, Living Room
Flooring: Carpet
Interior: Master On Main Level, Tray Ceiling(s), Walk-In Closet(s)
Kitchen: Breakfast Area
Parking Notes: Garage, Side/Rear Entrance
Security: yes
Security Features: Security System
Sewer: Septic Tank
Topography: Private
Utilities: Cable Available, High Speed Internet, Underground Utilities
Water: Public
Water: No Dock Or Boathouse
Window Features: Double Pane Windows
Local Schools
High School: Paulding
Middle School: Scoggins
Elementary School: Ragsdale
Listed By / Shown By
Listed By
Agency Name: RE/MAX Town & Country
Agency Phone: 770-345-8211
Shown By
Agent Name: Leandra Gamble
Agent Phone: (404) 790-5483
Agency Title: Josey Young & Brady Realty, LLC

Estimate Your Payment
Estimated Payment
$ 963.94 per month $734.21 Principal & Interest $133.50 Property Tax $96.22 Homeowner's InsuranceChange Payment Information

Privacy Policy / DMCA Notice / ADA Accessibility


This site is hosted, designed and copyright
© 1994 - 2026 by
Delta Media Group, Inc. -- Patent Pending --
168 Oakview Drive | MLS# 10818083
This single family home located at 168 Oakview Drive, Dallas, GA 30157 is currently listed for sale with an asking price of $329,900. This property was built in 2004 and has 4 bedrooms and 2 full and 1 partial baths with 3004 sq. ft. Oakview Drive is located in the Oakview subdivision. Search Oakview real estate on leandrag.jybrealty.com today.