LeandraGamble

BEDS4
BATHS2 full
SQUARE FEET2,932
MLS#10798906
STATUSBack On Market
PROPERTY TYPEResidential - Single Family
SUBDIVISIONHines Terrace
Property Description
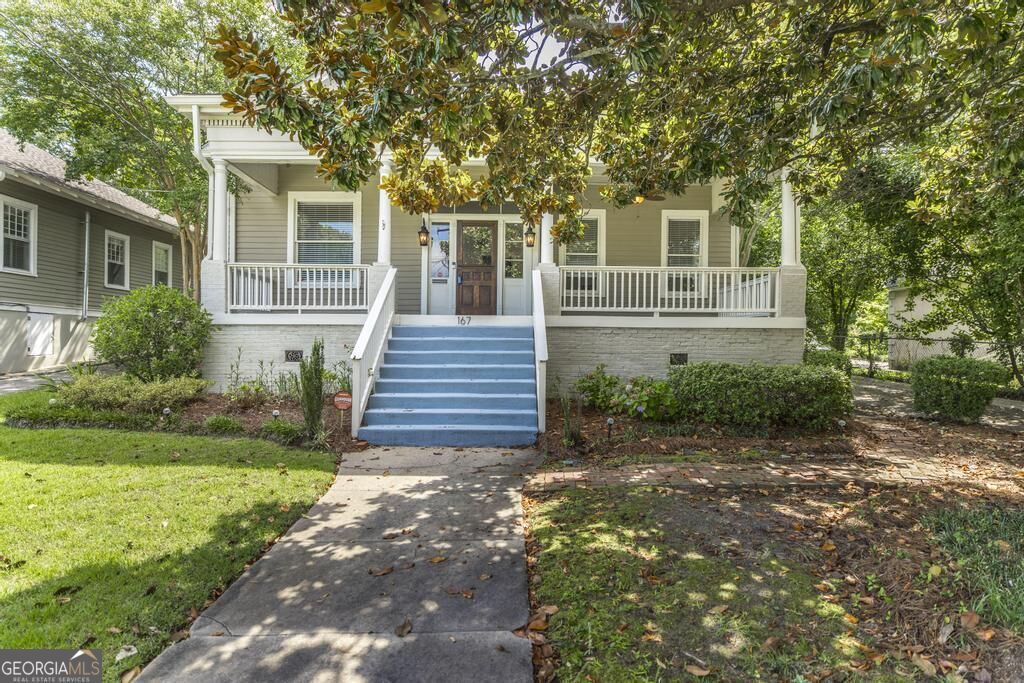
Now Available for Showings Anytime, this home is the perfect blend of historic character and charm mixed with modern updates. It features 3 bedrooms on the main level with a 4th upstairs, original hardwood floors, tall ceilings, and a spacious covered porch out front with a two-tier deck out back. The backyard is fully fenced and has an electric-entry gate with plenty of space for parking out back. This home is zoned HR3 which allows single or multi-family residential usage. Home may also be rented for $2800/month which includes utilities and lawn care. There is potential for conditional usage as professional offices upon approval from P & Z.
Property Features
Property Type: Residential - Single Family
Basement: Crawl Space
Cooling: Ceiling Fan(s), Central Air, Electric
Fireplaces: 5
Heating: Central, Natural Gas
Home Style: Traditional
Lot Size: 0.30 Acres
Roof Type: Composition
Stories: 2.0
Taxes: $2,793
Year Built: 1900
Feature Descriptions
Additional Rooms: Bonus Room, Family Room, Foyer, Loft
Amenities: Sidewalks, Street Lights
Appliances: Dishwasher, Disposal, Dryer, Gas Water Heater, Ice Maker, Microwave, Range, Oven, Refrigerator, Washer
Days on Site: 124
Dining Room: Separate Room
Exterior: Wood Siding
Exterior: Balcony
Fencing: Back Yard
Fireplace Type: Family Room, Gas Log, Other
Flooring: Hardwood, Tile
Foundation: Block
Interior: High Ceilings, Rear Stairs, Separate Shower, Soaking Tub, Walk-In Closet(s)
Kitchen: Kitchen Island, Pantry
Parking Notes: Garage, Detached
Sewer: Public Sewer
Structures: Garage(s)
Topography: Private
Utilities: Cable Available, Electricity Available, High Speed Internet, Natural Gas Available, Phone Available, Sewer Available, Sewer Connected, Water Available
Water: Public
Window Features: Window Treatments
Local Schools
High School: Central
Middle School: Miller Magnet
Elementary School: Taylor
Listed By / Shown By
Listed By
Agency Name: Southern Classic Realtors
Agency Phone: 678-635-8877
Shown By
Agent Name: Leandra Gamble
Agent Phone: (404) 790-5483
Agency Title: Josey Young & Brady Realty, LLC

Estimate Your Payment
Estimated Payment
$ 1,176.71 per month $834.59 Principal & Interest $232.75 Property Tax $109.38 Homeowner's InsuranceChange Payment Information

Privacy Policy / DMCA Notice / ADA Accessibility


This site is hosted, designed and copyright
© 1994 - 2026 by
Delta Media Group, Inc. -- Patent Pending --
167 Pierce Avenue | MLS# 10798906
This single family home located at 167 Pierce Avenue, Macon, GA 31204 is currently listed for sale with an asking price of $375,000. This property was built in 1900 and has 4 bedrooms and 2 full baths with 2932 sq. ft. Pierce Avenue is located in the Hines Terrace subdivision. Search Hines Terrace real estate on leandrag.jybrealty.com today.