LeandraGamble

BEDS4
BATHS2 full 1 partial
SQUARE FEET2,163
MLS#10823152
STATUSActive
PROPERTY TYPEResidential - Single Family
SUBDIVISIONIris Lake Village
Property Description
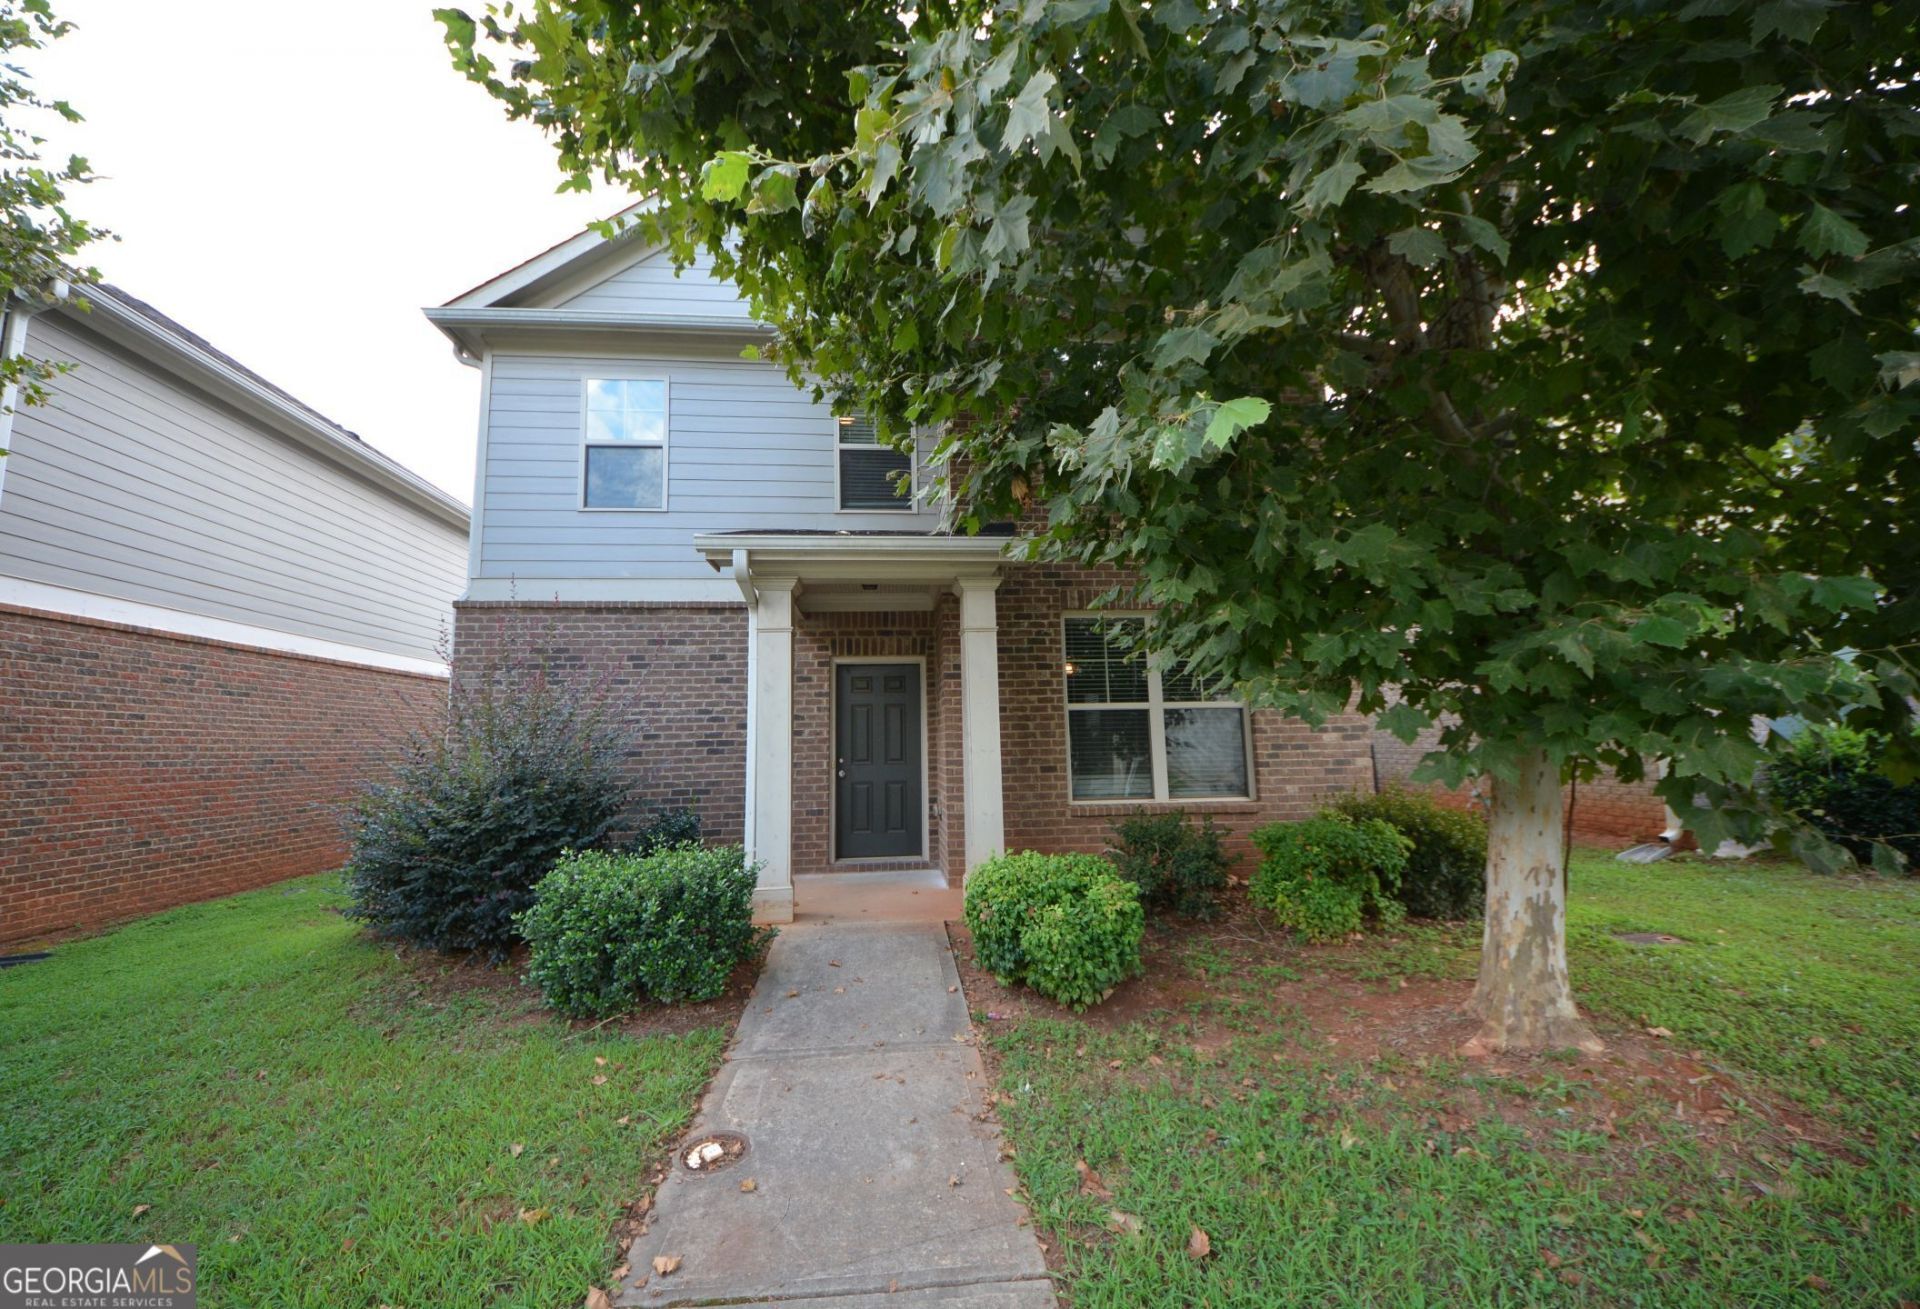
Beautifully maintained 4-bedroom, 2.5-bath home featuring brand-new interior paint and carpet throughout, along with new tile flooring in the kitchen and breakfast area. The spacious floor plan offers a welcoming family room and dining room highlighted by hardwood floors and large windows that provide an abundance of natural light. The open-concept kitchen features generous cabinetry, ample storage, stone countertops, and a separate breakfast area conveniently located near the rear entry. Upstairs, the private primary suite is accompanied by three additional bedrooms, offering comfortable living space for a variety of needs. Nestled in a quiet, cozy neighborhood, this home offers convenient access to shopping, dining, major interstates, and key travel routes, making everyday living and commuting a breeze. A wonderful combination of comfort, updates, space, and convenience.
Property Features
Property Type: Residential - Single Family
Basement: None
Cooling: Ceiling Fan(s), Electric
Heating: Electric
Home Style: Brick/Frame
Lot Size: 0.09 Acres
Roof Type: Composition
Stories: 2.0
Taxes: $4,452
Year Built: 2017
Feature Descriptions
Additional Rooms: Family Room, Foyer, Laundry, Other
Amenities: Sidewalks
Appliances: Dishwasher, Disposal, Electric Water Heater, Range, Refrigerator
Days on Site: 85
Dining Room: Seats 12+
Exterior: Brick, Vinyl Siding
Flooring: Carpet, Hardwood
Foundation: Slab
Interior: Double Vanity, Tile Bath, Tray Ceiling(s), Walk-In Closet(s)
Kitchen: Breakfast Area, Pantry, Solid Surface Counters
Parking Notes: Garage
Sewer: Public Sewer
Utilities: Cable Available, Electricity Available, High Speed Internet, Phone Available, Sewer Connected, Underground Utilities, Water Available
Water: Public
Local Schools
High School: McDonough
Middle School: McDonough
Elementary School: Tussahaw
Listed By / Shown By
Listed By
Agency Name: McKinley Properties LLC
Agency Phone: 678-691-4048
Shown By
Agent Name: Leandra Gamble
Agent Phone: (404) 790-5483
Agency Title: Josey Young & Brady Realty, LLC

Estimate Your Payment
Estimated Payment
$ 1,050.40 per month $600.68 Principal & Interest $371.00 Property Tax $78.72 Homeowner's InsuranceChange Payment Information

Privacy Policy / DMCA Notice / ADA Accessibility


This site is hosted, designed and copyright
© 1994 - 2026 by
Delta Media Group, Inc. -- Patent Pending --
167 Daisy Circle | MLS# 10823152
This single family home located at 167 Daisy Circle, McDonough, GA 30252 is currently listed for sale with an asking price of $269,900. This property was built in 2017 and has 4 bedrooms and 2 full and 1 partial baths with 2163 sq. ft. Daisy Circle is located in the Iris Lake Village subdivision. Search Iris Lake Village real estate on leandrag.jybrealty.com today.