LeandraGamble

BEDS4
BATHS3 full 1 partial
MLS#10818413
STATUSNew
PROPERTY TYPEResidential - Single Family
SUBDIVISIONVillage Towns
Property Description
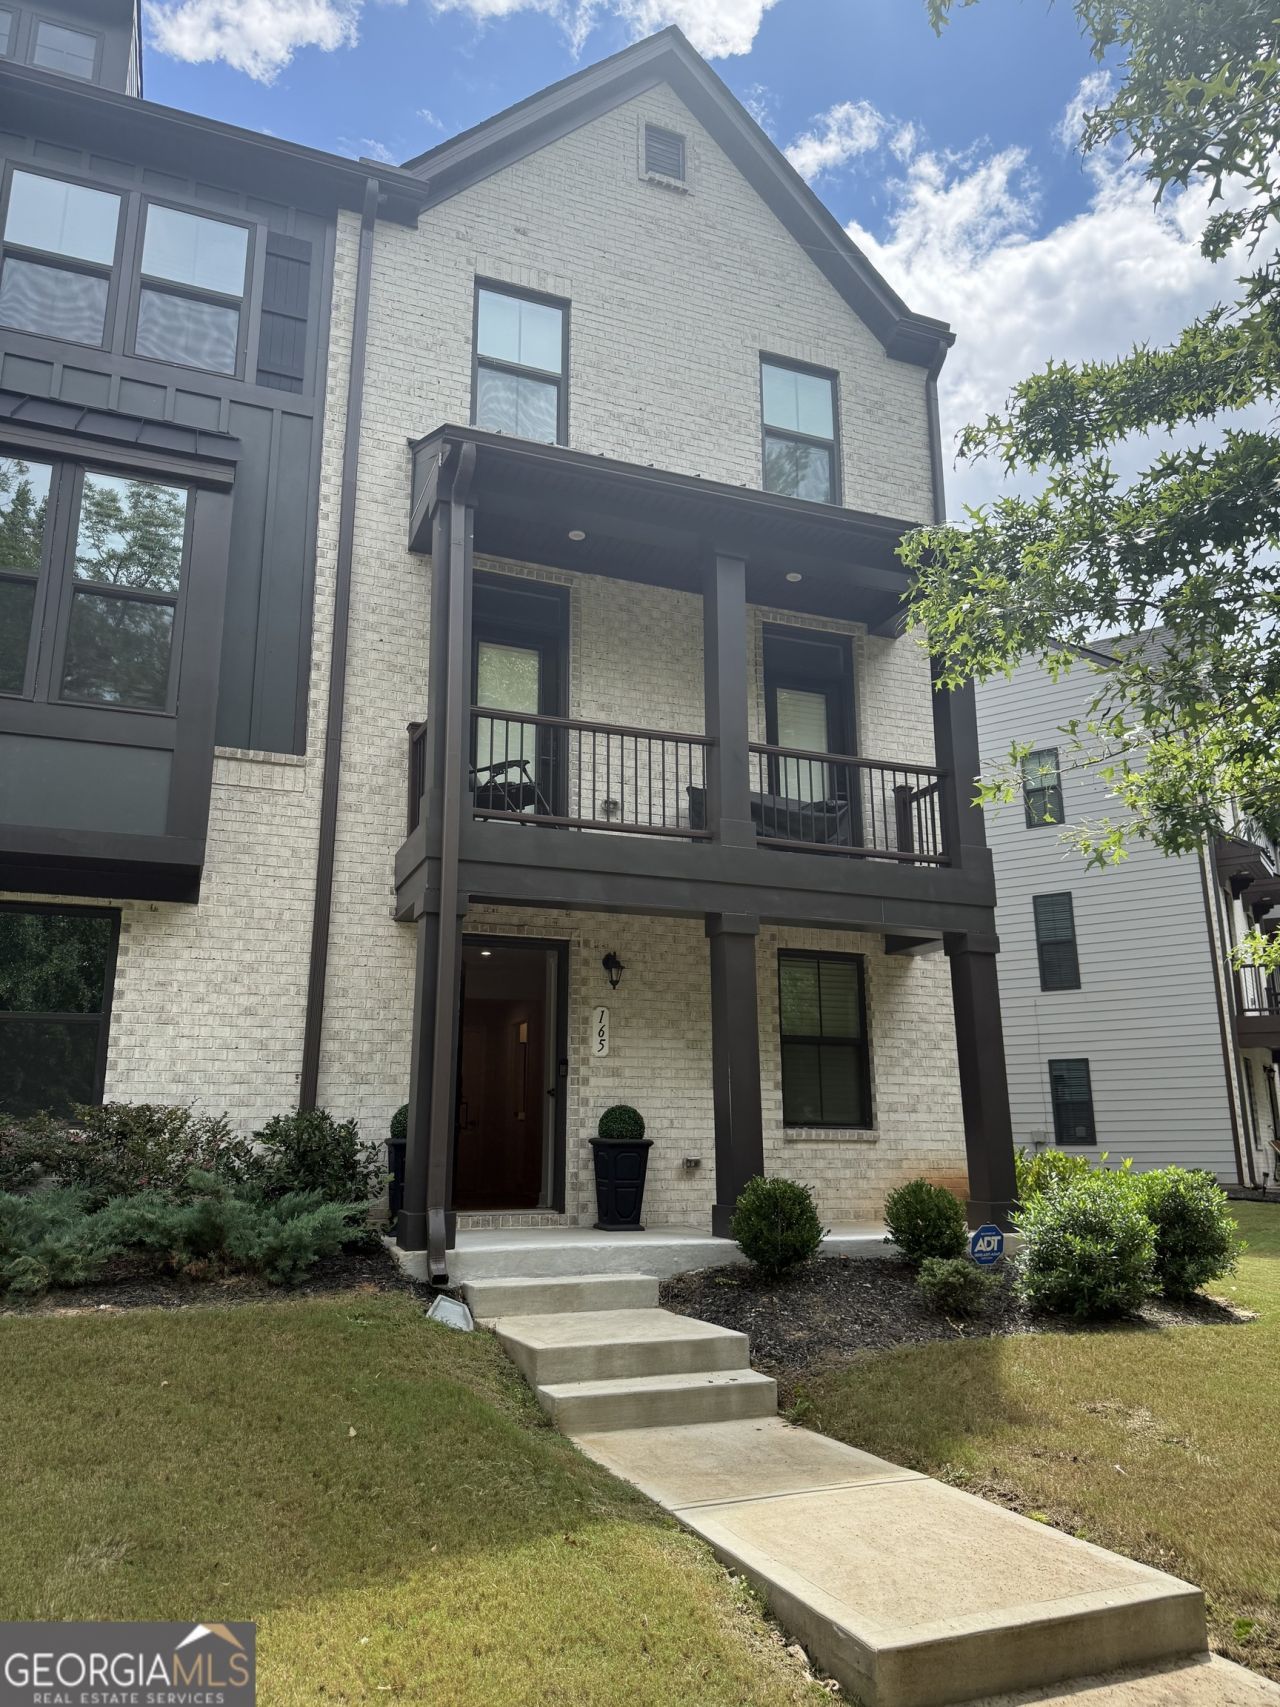
Spacious. Stylish. Move-in ready. Welcome to 165 Climbing Ivy Circle, a beautiful 4-bedroom, 3.5-bath end-unit townhome nestled in Village Towns in Fayetteville. Offering approximately 2,142 sq. ft., this 2023-built home combines modern comfort with an exceptionally functional floor plan. Enjoy the extra privacy of an end unit, a 2-car garage, inviting front porch, private balcony and rear deck. The generous bedroom and bath configuration provides flexibility for guests, working from home or simply enjoying more space. Conveniently situated near Fayetteville's shopping, dining and everyday conveniences, this home is ready for its next owner. Come see why this Village Towns home stands out from the rest!
Property Features
Property Type: Residential - Single Family
Basement: Bath Finished, Exterior Entry, Finished, Interior Entry
Basement: Yes
Cooling: Ceiling Fan(s), Central Air
Heating: Electric, Forced Air
Home Style: Craftsman
Lot Size: 0.02 Acres
Roof Type: Composition
Stories: 2.0
Taxes: $5,443
Year Built: 2023
Feature Descriptions
Additional Rooms: Family Room
Amenities: Sidewalks, Street Lights, Near Shopping
Appliances: Dishwasher, Disposal, Microwave, Refrigerator, Stainless Steel Appliance(s)
Days on Site: 1
Exterior: Balcony
Flooring: Carpet, Vinyl
Interior: Double Vanity, High Ceilings, Separate Shower, Soaking Tub, Tile Bath, Walk-In Closet(s)
Kitchen: Breakfast Area, Breakfast Bar, Kitchen Island, Pantry
Parking Notes: Garage, Parking Pad, Garage Door Opener
Security Features: Carbon Monoxide Detector(s), Smoke Detector(s)
Sewer: Public Sewer
Structures: Garage(s)
Utilities: Cable Available, Electricity Available, High Speed Internet, Natural Gas Available
Vegetation: Grassed
Water: Public
Window Features: Double Pane Windows
Local Schools
High School: Fayette
Middle School: Bennetts Mill
Elementary School: Fayetteville
Listed By / Shown By
Listed By
Agency Name: HomeSmart
Agency Phone: 404-876-4901
Shown By
Agent Name: Leandra Gamble
Agent Phone: (404) 790-5483
Agency Title: Josey Young & Brady Realty, LLC

Estimate Your Payment
Estimated Payment
$ 1,523.16 per month $945.64 Principal & Interest $453.58 Property Tax $123.93 Homeowner's InsuranceChange Payment Information

Privacy Policy / DMCA Notice / ADA Accessibility


This site is hosted, designed and copyright
© 1994 - 2026 by
Delta Media Group, Inc. -- Patent Pending --
165 Climbing Ivy Circle | MLS# 10818413
This single family home located at 165 Climbing Ivy Circle, Fayetteville, GA 30214 is currently listed for sale with an asking price of $424,900. This property was built in 2023 and has 4 bedrooms and 3 full and 1 partial baths. Climbing Ivy Circle is located in the Village Towns subdivision. Search Village Towns real estate on leandrag.jybrealty.com today.