LeandraGamble

BEDS3
BATHS2 full
SQUARE FEET2,134
MLS#10818407
STATUSNew
PROPERTY TYPEResidential - Single Family
Property Description
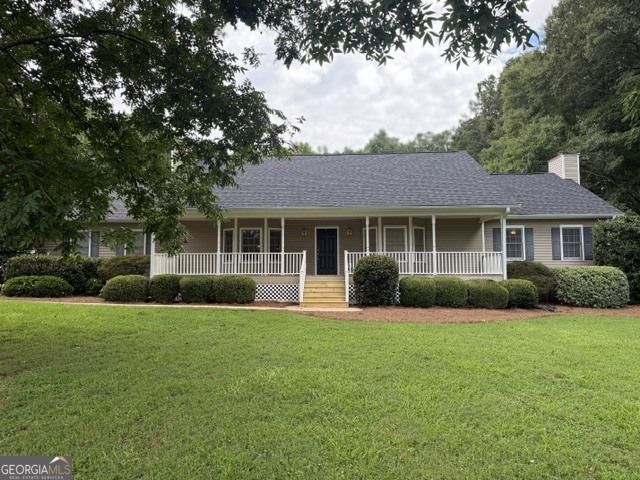
**Please note additional pictures will be updated on Thursday, August 6th** Welcome to this beautiful ranch nestled on almost 2 private acres with no HOA. Offering a rare find ranch with 3 spacious bedrooms and 2 full bathrooms, this exceptional home features huge oversized primary suite that features a gorgeous fireplace and large secondary additional bedrooms featuring bay windows. Step inside to discover a thoughtfully updated interior showcasing updated kitchen with stylish new cabinetry. The fully renovated kitchen is designed for both everyday living and entertaining. Enjoy cozy evenings by the beautifully designed fireplace, and appreciate the abundance of natural light flowing through the inviting sunroom-accessible from the kitchen, creating a serene retreat to relax and unwind. With expansive acreage offering privacy and endless possibilities, this move-in-ready home perfectly blends modern upgrades with timeless charm-all in an unbeatable location
Property Features
Property Type: Residential - Single Family
Basement: None
Cooling: Ceiling Fan(s), Central Air, Electric
Fenced: Yes
Fireplaces: 2
Garage: 2
Heating: Central, Electric
Home Style: Craftsman, Ranch
Lot Size: 1.92 Acres
Roof Type: Composition
Stories: 1.0
Taxes: $5,299
Year Built: 1987
Feature Descriptions
Additional Rooms: Sun Room
Appliances: Convection Oven, Cooktop, Dishwasher, Electric Water Heater, Microwave, Range
Days on Site: 1
Dining Room: Dining Rm/Living Rm Combo
Exterior: Vinyl Siding
Fencing: Back Yard, Fenced, Front Yard
Flooring: Carpet, Hardwood, Laminate, Tile
Interior: Double Vanity, Master On Main Level, Tile Bath, Walk-In Closet(s)
Kitchen: Breakfast Area, Kitchen Island, Pantry, Walk-in Pantry
Parking Notes: Garage
Sewer: Septic Tank
Topography: Level, Open Lot, Private
Utilities: Cable Available, Electricity Available, High Speed Internet, Phone Available, Water Available
Water: Public
Local Schools
High School: Woodland
Middle School: Woodland
Elementary School: Pleasant Grove
Listed By / Shown By
Listed By
Agency Name: The Legacy Real Estate Group
Agency Phone: 470-781-1244
Shown By
Agent Name: Leandra Gamble
Agent Phone: (404) 790-5483
Agency Title: Josey Young & Brady Realty, LLC

Estimate Your Payment
Estimated Payment
$ 1,259.68 per month $723.31 Principal & Interest $441.58 Property Tax $94.79 Homeowner's InsuranceChange Payment Information

Privacy Policy / DMCA Notice / ADA Accessibility


This site is hosted, designed and copyright
© 1994 - 2026 by
Delta Media Group, Inc. -- Patent Pending --
162 Roseberry Drive | MLS# 10818407
This single family home located at 162 Roseberry Drive, Stockbridge, GA 30281 is currently listed for sale with an asking price of $325,000. This property was built in 1987 and has 3 bedrooms and 2 full baths with 2134 sq. ft. Search Stockbridge real estate on leandrag.jybrealty.com today.