LeandraGamble

BEDS3
BATHS1 full
SQUARE FEET1,025
MLS#10817486
STATUSNew
PROPERTY TYPEResidential - Single Family
SUBDIVISIONCarver Heights
Property Description
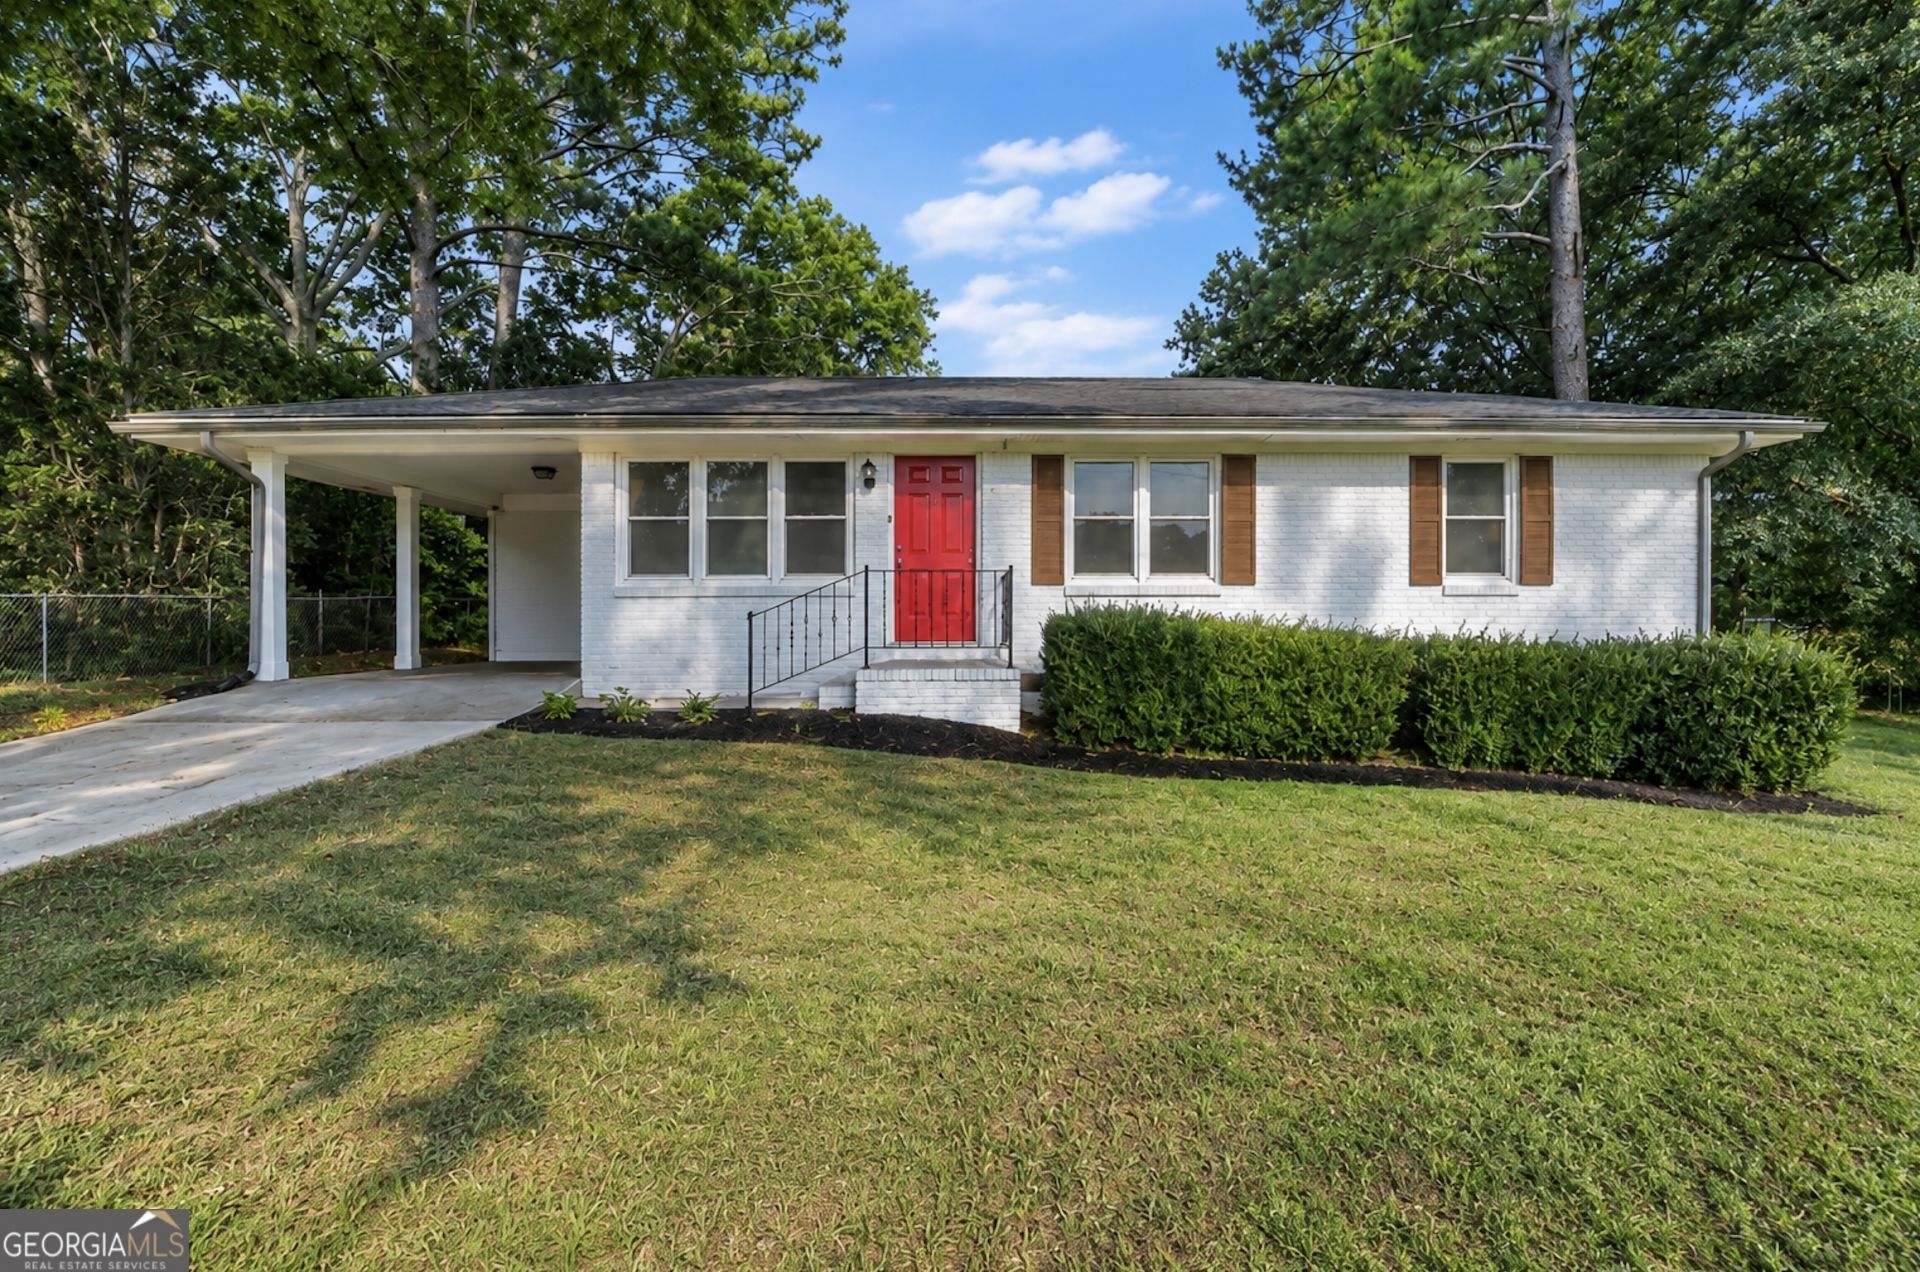
In a market where finding an updated home under $200,000 feels nearly impossible, 161 Carver Rd changes the conversation. This beautifully refreshed 3-bedroom, 1-bath ranch style home offers the upgrades buyers hope to find-without the renovation list! Recent updates include a NEW ROOF with warranty, NEW WINDOWS, and the peace of mind that comes with an encapsulated crawl space. But that's just the beginning. Inside, natural light fills the space and highlights a beautifully updated kitchen with quartz countertops, stainless steel appliances, modern luxury vinyl plank flooring, an updated bath, and fresh interior paint. All this on a nearly half-acre lot! Located just minutes from McDonough Square, you'll be close to local favorites, shopping, dining, community events, and everything you need day to day. With quick access to I-75, you can enjoy the relaxed pace of Henry County while staying connected to Atlanta and beyond. Can we make this opportunity any more exciting? Yes, we can! This home is priced BELOW RECENT APPRAISED VALUE, offering an opportunity to build value from day one. This home is full of possibilities without the major projects. Add it to your favorites list and book your tour-this one may surprise you!
Property Features
Property Type: Residential - Single Family
Basement: Crawl Space
Cooling: Central Air
Heating: Central
Home Style: Brick 4 Side, Ranch
Lot Size: 0.40 Acres
Roof Type: Composition
Stories: 1.0
Taxes: $3,186
Year Built: 1974
Feature Descriptions
Additional Rooms: Laundry
Appliances: Dishwasher, Dryer, Range, Refrigerator, Washer
Days on Site: 2
Exterior: Brick, Other
Flooring: Vinyl
Interior: Master On Main Level
Kitchen: Breakfast Area, Solid Surface Counters
Parking Notes: Carport
Sewer: Public Sewer
Topography: Level
Utilities: Cable Available, Electricity Available, Water Available
Water: Public
Local Schools
High School: McDonough
Middle School: McDonough
Elementary School: Tussahaw
Listed By / Shown By
Listed By
Agency Name: Keller Knapp, Inc
Agency Phone: 404-370-0092
Shown By
Agent Name: Leandra Gamble
Agent Phone: (404) 790-5483
Agency Title: Josey Young & Brady Realty, LLC

Estimate Your Payment
Estimated Payment
$ 767.69 per month $444.00 Principal & Interest $265.50 Property Tax $58.19 Homeowner's InsuranceChange Payment Information

Privacy Policy / DMCA Notice / ADA Accessibility


This site is hosted, designed and copyright
© 1994 - 2026 by
Delta Media Group, Inc. -- Patent Pending --
161 Carver Road | MLS# 10817486
This single family home located at 161 Carver Road, McDonough, GA 30253 is currently listed for sale with an asking price of $199,500. This property was built in 1974 and has 3 bedrooms and 1 full baths with 1025 sq. ft. Carver Road is located in the Carver Heights subdivision. Search Carver Heights real estate on leandrag.jybrealty.com today.