LeandraGamble

BEDS3
BATHS2 full
SQUARE FEET1,345
MLS#10845067
STATUSActive
PROPERTY TYPEResidential - Single Family
SUBDIVISIONHighlands Square
Property Description
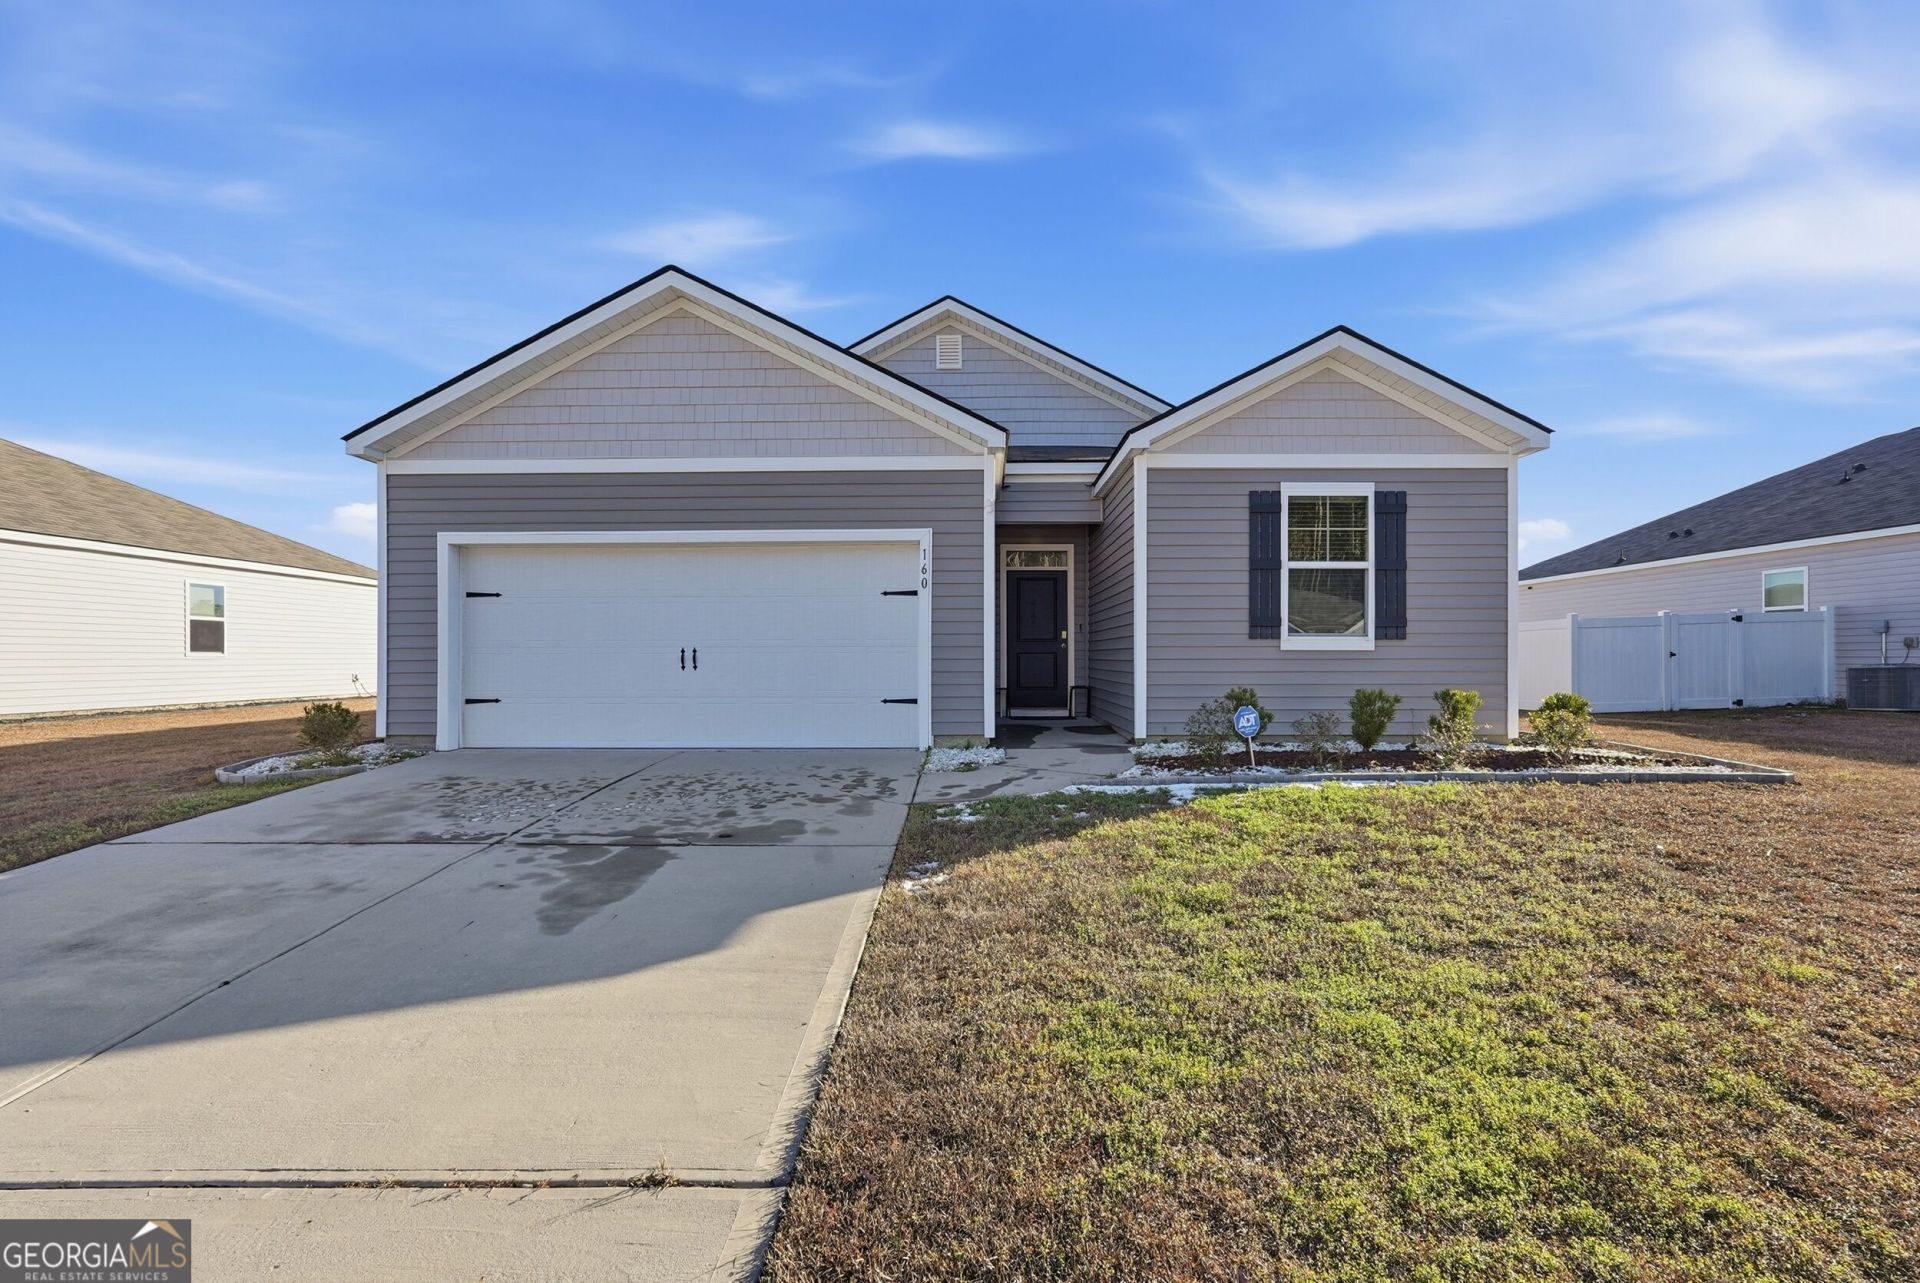
Nestled in a sought-after gated community off Highlands Blvd, this beautifully maintained 3-bedroom, 2-bathroom home offers a perfect blend of comfort and convenience. As you step inside, you'll be greeted by an inviting atmosphere, ideal for both relaxation and entertaining. The spacious living area flows seamlessly into a modern kitchen, making it the perfect space for gatherings. Step outside to your backyard, where you can unwind while enjoying picturesque pond views. The paid-off solar panels not only enhance the home's energy efficiency but also contribute to significant savings on your utility bills. Living in this vibrant community means you'll have access to fantastic amenities, including a sparkling community pool. Whether you're looking to stay active or simply relax by the pool, there's something for everyone here. Convenience is at your doorstep with nearby schools, shopping centers, easy access to major highways.
Property Features
Property Type: Residential - Single Family
Basement: None
Cooling: Ceiling Fan(s), Central Air, Electric
Heating: Central, Electric
Home Style: Traditional
Lot Size: 0.21 Acres
Roof Type: Composition
Stories: 1.0
Taxes: $3,877
Year Built: 2020
Feature Descriptions
Additional Rooms: Family Room, Laundry
Amenities: Pool
Appliances: Dishwasher, Dryer, Electric Water Heater, Microwave, Range, Refrigerator, Washer
Days on Site: 53
Exterior: Vinyl Siding
Flooring: Carpet, Laminate
Interior: Master On Main Level
Parking Notes: Attached
Sewer: Public Sewer
Swimming Pool: Yes
Utilities: Cable Available, Electricity Available, Phone Available, Sewer Available, Sewer Connected, Underground Utilities, Water Available
Water: Public
Local Schools
High School: Groves
Middle School: Godley Station
Elementary School: Godley Station
Listed By / Shown By
Listed By
Agency Name: eXp Realty
Agency Phone: 888-959-9461
Shown By
Agent Name: Leandra Gamble
Agent Phone: (404) 790-5483
Agency Title: Josey Young & Brady Realty, LLC

Estimate Your Payment
Estimated Payment
$ 1,052.83 per month $645.19 Principal & Interest $323.08 Property Tax $84.55 Homeowner's InsuranceChange Payment Information

Privacy Policy / DMCA Notice / ADA Accessibility


This site is hosted, designed and copyright
© 1994 - 2026 by
Delta Media Group, Inc. -- Patent Pending --
160 Troupe Drive | MLS# 10845067
This single family home located at 160 Troupe Drive, Savannah, GA 31407 is currently listed for sale with an asking price of $289,900. This property was built in 2020 and has 3 bedrooms and 2 full baths with 1345 sq. ft. Troupe Drive is located in the Highlands Square subdivision. Search Highlands Square real estate on leandrag.jybrealty.com today.