LeandraGamble

BEDS3
BATHS2 full
SQUARE FEET2,083
MLS#10884848
STATUSNew
PROPERTY TYPEResidential - Single Family
Property Description
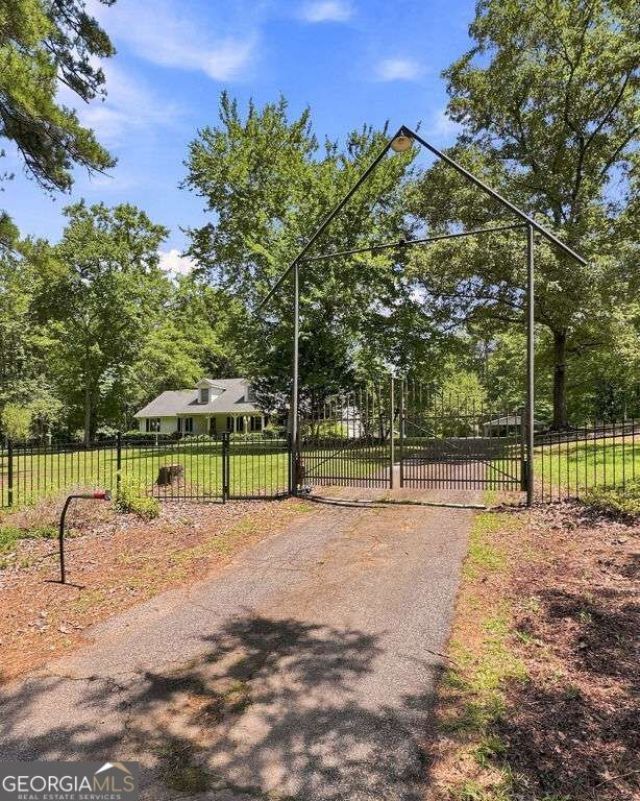
BEAUTIFUL 3 BED 2 BATH HOME ON PICTURESQUE 5.28 ACRES, FULLY FENCED FRONTAGE WITH GATE ACCESS THAT GIVES YOU PEACE AND QUIET, 2 CAR ATTACHED GARAGE, 1500 SQFT, 2 STORY DETACHED GARAGE WITH POWER, 2 DETACHED CARPORTS, SPACIOUS FRONT PORCH MEANT FOR ROCKING CHAIRS AND PEACEFUL EVENINGS, HUGE SCREENED COVERED BACK PORCH, BAMBOO HARDWOOD FLOOR THROUGHOUT KITCHEN, LAUNDRY, AND LIVING ROOM, NEW CARPET THROUGHOUT BEDROOMS AND FORMAL LIVING ROOM, SEPARATE FORMAL LIVING ROOM COULD BE 4th BEDROOM OR PRIVATE HOME OFFICE, WALK IN CLOSETS, BEAUTIFUL COUNTRY KITCHEN, FRESHLY STAINED CABINETS AND DOORS, AND ALL NEW INTERIOR PAINT THROUGHOUT. THIS HOME OFFERS EVERYTHING YOU NEED!
Property Features
Property Type: Residential - Single Family
Basement: Crawl Space
Cooling: Ceiling Fan(s), Central Air
Fireplaces: 1
Garage: 6 car attached
Heating: Central
Home Style: Rustic
Lot Size: 5.28 Acres
Roof Type: Composition
Stories: 1.0
Taxes: $2,301
Year Built: 1976
Feature Descriptions
Additional Rooms: Bonus Room, Family Room, Foyer, Laundry
Appliances: Cooktop, Dishwasher, Dryer, Oven, Refrigerator, Washer
Exterior: Vinyl Siding
Fencing: Front Yard
Fireplace Type: Living Room
Flooring: Carpet, Other, Tile
Interior: Master On Main Level, Walk-In Closet(s)
Kitchen: Country Kitchen, Pantry
Parking Notes: Guest, Garage, Carport, Storage, Attached, Detached, Kitchen Level, Garage Door Opener, Side/Rear Entrance
Security: yes
Security Features: Security System, Smoke Detector(s)
Sewer: Septic Tank
Structures: Garage(s), Second Garage, Workshop
Topography: Level, Private
Utilities: Cable Available, Electricity Available, High Speed Internet, Sewer Available, Water Available
Vegetation: Cleared, Wooded
Water: Public
Local Schools
High School: Griffin
Middle School: Cowan Road
Elementary School: Cowan Road
Listed By / Shown By
Listed By
Agency Name: A.K. Neal Realty
Agency Phone: 404-597-3901
Shown By
Agent Name: Leandra Gamble
Agent Phone: (404) 790-5483
Agency Title: Josey Young & Brady Realty, LLC

Estimate Your Payment
Estimated Payment
$ 1,122.87 per month $823.24 Principal & Interest $191.75 Property Tax $107.89 Homeowner's InsuranceChange Payment Information

Privacy Policy / DMCA Notice / ADA Accessibility


This site is hosted, designed and copyright
© 1994 - 2026 by
Delta Media Group, Inc. -- Patent Pending --
160 Caldwell Road | MLS# 10884848
This single family home located at 160 Caldwell Road, Griffin, GA 30223 is currently listed for sale with an asking price of $369,900. This property was built in 1976 and has 3 bedrooms and 2 full baths with 2083 sq. ft. Search Griffin real estate on leandrag.jybrealty.com today.