LeandraGamble

BEDS4
BATHS3 full
SQUARE FEET1,769
MLS#10816120
STATUSNew
PROPERTY TYPERental - Single Family
SUBDIVISIONThornwood
Property Description
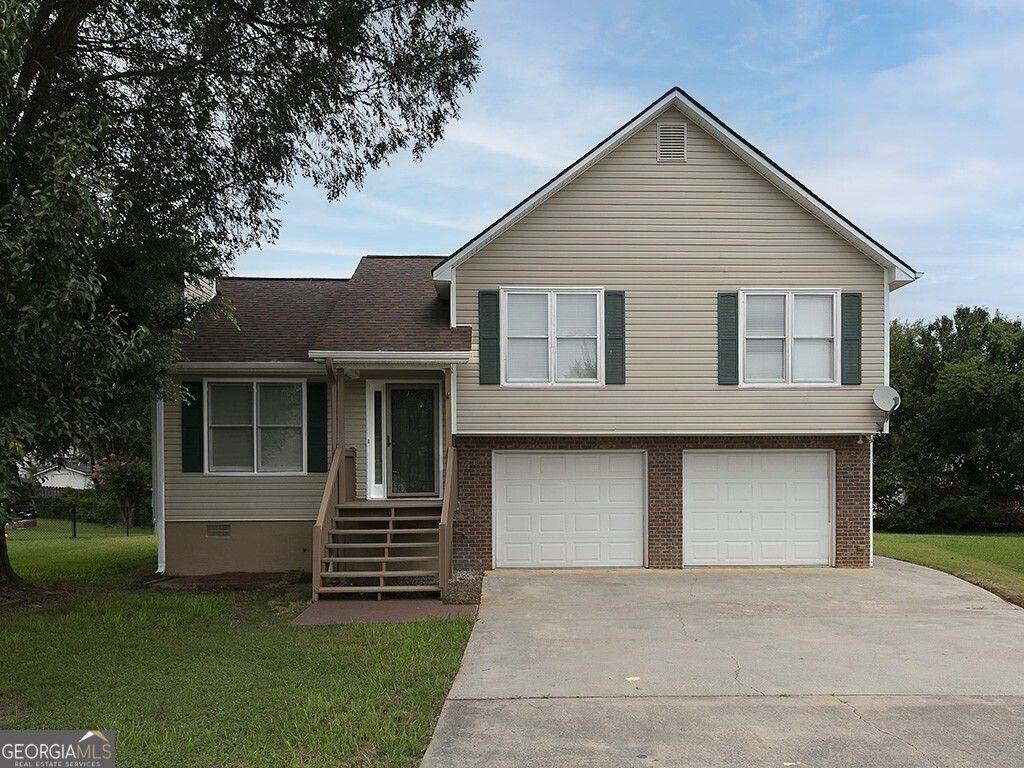
Welcome to this beautiful two-story home that combines space, functionality, and exceptional versatility! The vinyl siding exterior with a brick base, attached two-car garage, and covered front porch welcome you into a bright interior, ideal for modern family living. The main level offers a spacious family room with vaulted ceilings and a brick fireplace, a dining area with a charming bay window, and a fully equipped kitchen with wood cabinetry and marble-style backsplash. Upstairs you'll find three bedrooms, including a primary suite with a walk-in closet and private bath, plus a second full bathroom and a convenient laundry room. No carpet throughout the entire home features easy-to-maintain flooring for a clean, modern look. What truly sets this property apart is its lower level with a completely independent entrance, ideal for in-laws, family members, guests, or as a potential rental income opportunity. It includes its own living area, kitchen space, and a bedroom with a full private bathroom, offering complete privacy. As an added bonus, the home features a brand-new HVAC system. Don't miss this opportunity full of possibilities!
Property Features
Property Type: Rental - Single Family
Basement: None
Cooling: Ceiling Fan(s), Central Air, Electric
Fireplaces: 1
Garage: 2
Heating: Central, Electric
Home Style: Brick Front, Traditional
Lot Size: 0.19 Acres
Roof Type: Composition, Tile
Stories: 1.0
Taxes: $0
Year Built: 1996
Feature Descriptions
Additional Rooms: Bonus Room, Other
Amenities: Street Lights, Walk To Schools, Near Shopping
Appliances: Dishwasher, Disposal, Dryer, Electric Water Heater, Microwave, Other, Refrigerator, Washer
Days on Site: 5
Dining Room: Dining Rm/Living Rm Combo
Exterior: Brick, Vinyl Siding
Fireplace Type: Factory Built, Family Room
Flooring: Hardwood, Laminate
Interior: In-Law Floorplan, Master On Main Level, Soaking Tub
Kitchen: Solid Surface Counters
Parking Notes: Parking Pad
Sewer: Public Sewer
Topography: Cul-De-Sac, Level
Utilities: Cable Available, Electricity Available, Phone Available, Sewer Available, Water Available
Water: Public
Window Features: Double Pane Windows
Local Schools
High School: Cartersville
Middle School: Cartersville
Elementary School: Cartersville
Listed By / Shown By
Listed By
Agency Name: LPT Realty
Agency Phone: 877-366-2213
Shown By
Agent Name: Leandra Gamble
Agent Phone: (404) 790-5483
Agency Title: Josey Young & Brady Realty, LLC


Privacy Policy / DMCA Notice / ADA Accessibility


This site is hosted, designed and copyright
© 1994 - 2026 by
Delta Media Group, Inc. -- Patent Pending --
16 Huntcliff Drive | MLS# 10816120
This property located at 16 Huntcliff Drive, Cartersville, GA 30121 is currently listed for rent with an asking price of $2,400 / Monthly. Search Cartersville real estate on leandrag.jybrealty.com today.