LeandraGamble

BEDS3
BATHS2 full
SQUARE FEET1,232
MLS#10809617
STATUSPrice Change
PROPERTY TYPEResidential - Single Family
SUBDIVISIONCrooked River
Property Description
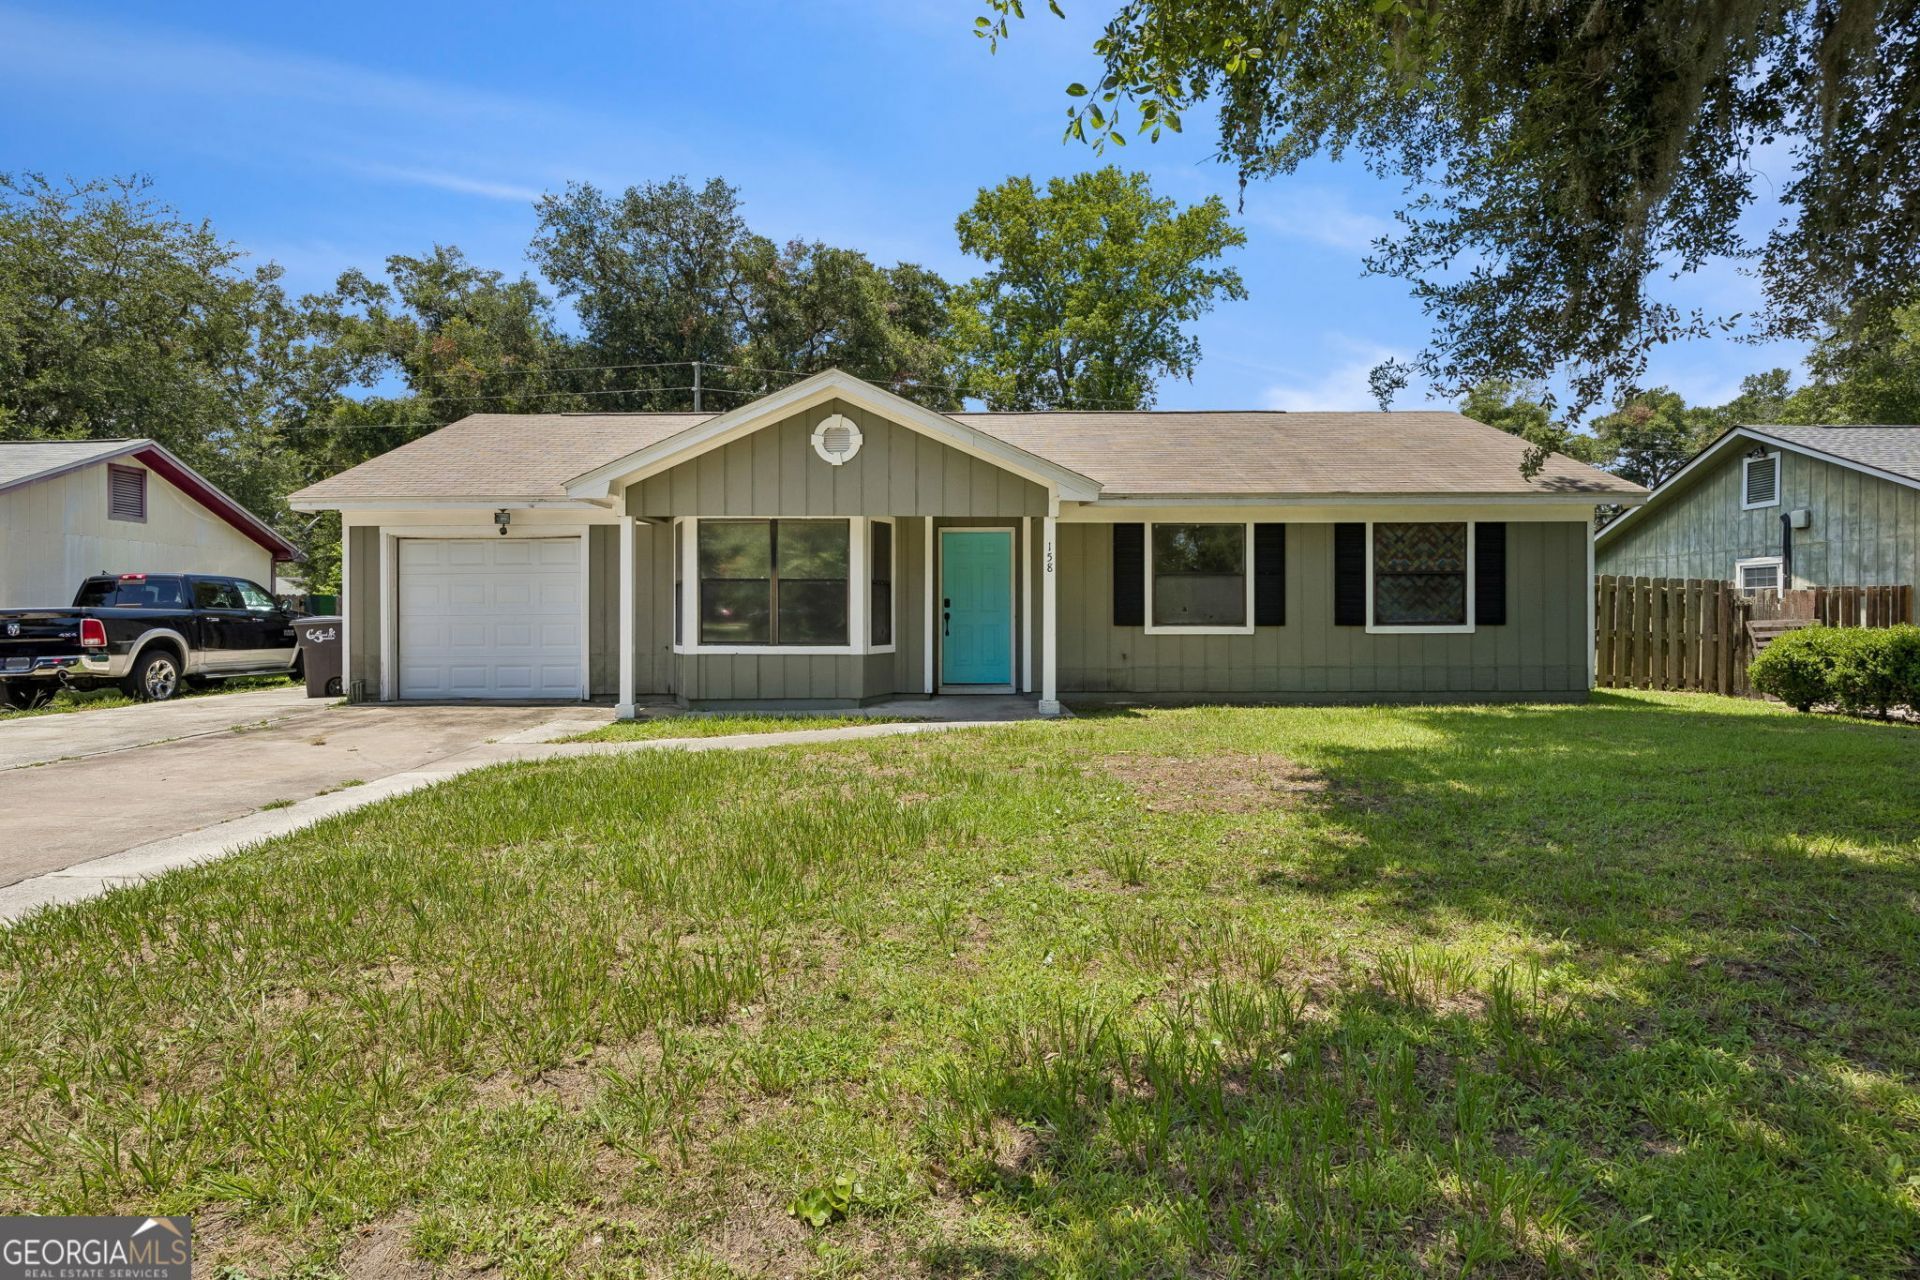
NO HOA, NO FLOOD ZONE AND FENCED BACKYARD! Move-in ready and waiting for its new owners! This beautifully updated 3-bedroom, 2-bath home offers fresh interior paint, new laminate flooring throughout the living areas and bedrooms, creating a bright, modern feel from the moment you walk in. Major updates includes a roof replaced in 2018, providing added peace of mind. The home is equipped with natural gas and features a tankless water heater for energy-efficient, endless hot water. Step outside to the large screened porch overlooking a fully fenced backyard-perfect for relaxing, entertaining, or letting kids and pets play. The extended driveway provides additional parking, making it ideal for multiple vehicles, guests, or recreational equipment. Conveniently located just 15 minutes from Kings Bay Naval Submarine Base, I-95, shopping, dining, and area schools, this home offers the perfect combination of comfort, convenience, and value. Don't miss your opportunity to own this move-in-ready home-schedule your private showing today before it's gone!
Property Features
Property Type: Residential - Single Family
Basement: None
Cooling: Central Air, Electric, Heat Pump
Fenced: Yes
Heating: Electric, Heat Pump
Home Style: Traditional
Roof Type: Composition
Stories: 1.0
Taxes: $2,947
Year Built: 1989
Feature Descriptions
Additional Rooms: Laundry
Appliances: Dishwasher, Range
Days on Site: 14
Fencing: Back Yard, Fenced
Flooring: Other, Tile
Interior: Master On Main Level
Parking Notes: Garage, Attached
Sewer: Public Sewer
Topography: None
Utilities: Sewer Connected
Water: Public
Local Schools
High School: Camden
Middle School: Saint Marys
Elementary School: Sugarmill
Listed By / Shown By
Listed By
Agency Name: eXp Realty
Agency Phone: 888-959-9461
Shown By
Agent Name: Leandra Gamble
Agent Phone: (404) 790-5483
Agency Title: Josey Young & Brady Realty, LLC

Estimate Your Payment
Estimated Payment
$ 873.38 per month $555.06 Principal & Interest $245.58 Property Tax $72.74 Homeowner's InsuranceChange Payment Information

Privacy Policy / DMCA Notice / ADA Accessibility


This site is hosted, designed and copyright
© 1994 - 2026 by
Delta Media Group, Inc. -- Patent Pending --
158 Dogwood Circle | MLS# 10809617
This single family home located at 158 Dogwood Circle, Saint Marys, GA 31558 is currently listed for sale with an asking price of $249,400. This property was built in 1989 and has 3 bedrooms and 2 full baths with 1232 sq. ft. Dogwood Circle is located in the Crooked River subdivision. Search Crooked River real estate on leandrag.jybrealty.com today.