LeandraGamble

BEDS5
BATHS5 full 1 partial
SQUARE FEET5,500
MLS#10884404
STATUSNew
PROPERTY TYPEResidential - Single Family
Property Description
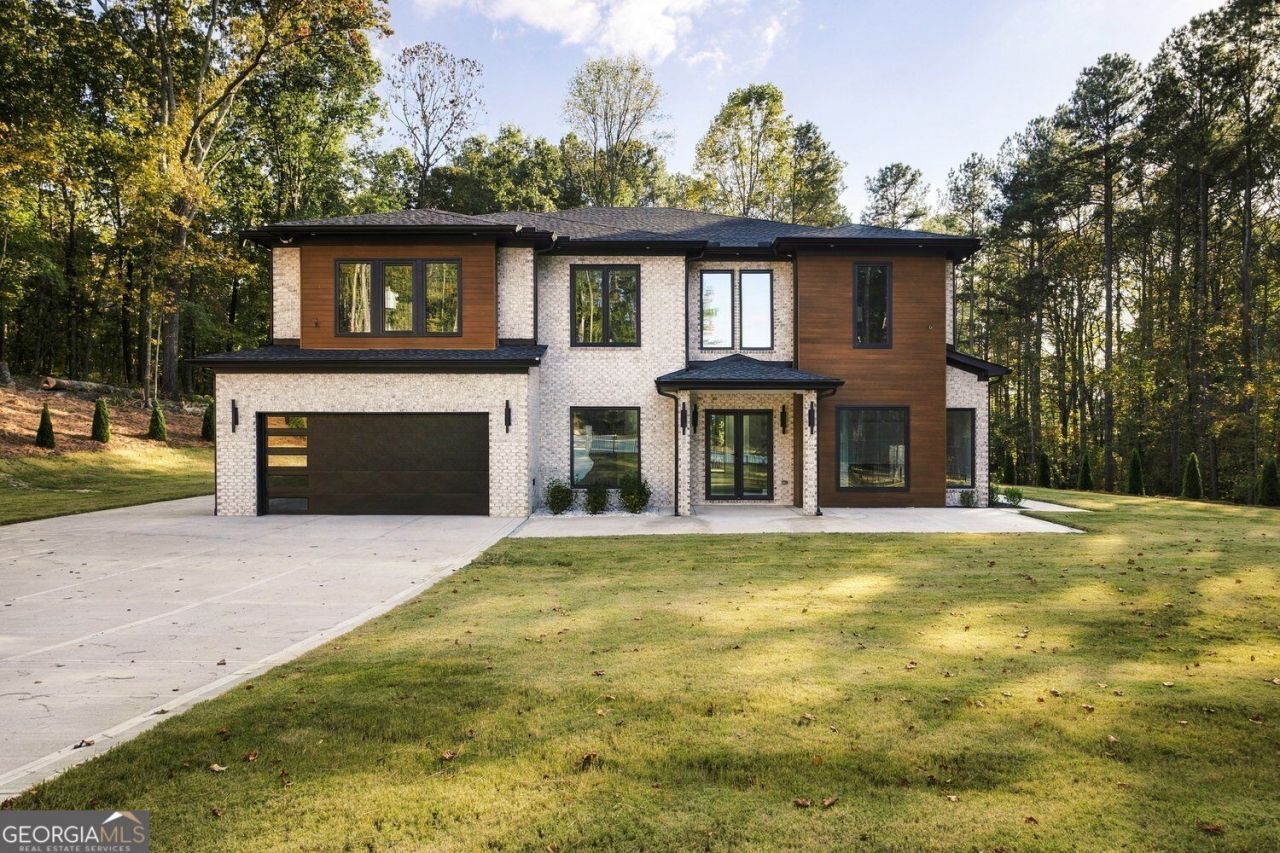
NEW CONSTRUCTION & NO HOA! Inside, the open floor plan is designed for everyday living and easy entertaining. A two-story grand family room anchors the main level, flowing into a formal dining area, breakfast space, oversized office, and a huge loft. Five generous bedrooms and 5.5 baths include a main-floor in-law suite, giving everyone their own space.The kitchens are a highlight: high-end European cabinetry, quartz countertops, and premium appliances, plus a dedicated butler's kitchen for seamless hosting. Custom tile flooring, Venetian plaster walls and ceilings, modern accent walls, glass handrails, and contemporary office cabinetry add refined finishes throughout. Outside, the private backyard features an oversized patio with a gas fireplace, custom landscape design with lighting, and an irrigation system. Built with quality and efficiency in mind, the home includes full foam insulation, four-sided brick, modern European windows, a tankless gas water heater, and gas heating.This is a rare chance to own a move-in-ready home that blends modern elegance with practical, comfortable living. Minutes from the new Publix, Home Depot, Starbucks, and Highway 316!
Property Features
Property Type: Residential - Single Family
Basement: None
Cooling: Central Air, Electric, Ceiling Fan(s)
Fireplaces: 2
Garage: 6
Heating: Central
Home Style: Contemporary
Lot Size: 1.01 Acres
Roof Type: Composition
Stories: 2.0
Taxes: $704
Year Built: 2026
Feature Descriptions
Additional Rooms: Loft, Laundry
Appliances: Dishwasher, Microwave, Tankless Water Heater
Days on Site: 1
Exterior: Wood Siding
Fencing: Front Yard
Fireplace Type: Living Room
Flooring: Tile, Hardwood
Foundation: Slab
Interior: Double Vanity, Tray Ceiling(s), Walk-In Closet(s)
Kitchen: Breakfast Bar, Kitchen Island
Parking Notes: Garage, Garage Door Opener
Security Features: Carbon Monoxide Detector(s), Smoke Detector(s)
Sewer: Septic Tank
Topography: Open Lot, Private
Utilities: Cable Available, Electricity Available, Natural Gas Available, Water Available, Phone Available
Water: Public
Local Schools
High School: Archer
Middle School: Mcconnell
Elementary School: Harbins
Listed By / Shown By
Listed By
Agency Name: Virtual Properties Realty.com
Agency Phone: 770-495-5050
Shown By
Agent Name: Leandra Gamble
Agent Phone: (404) 790-5483
Agency Title: Josey Young & Brady Realty, LLC

Estimate Your Payment
Estimated Payment
$ 3,076.83 per month $2,668.45 Principal & Interest $58.67 Property Tax $349.71 Homeowner's InsuranceChange Payment Information

Privacy Policy / DMCA Notice / ADA Accessibility


This site is hosted, designed and copyright
© 1994 - 2026 by
Delta Media Group, Inc. -- Patent Pending --
1563 Whitley Road | MLS# 10884404
This single family home located at 1563 Whitley Road, Dacula, GA 30019 is currently listed for sale with an asking price of $1,199,000. This property was built in 2026 and has 5 bedrooms and 5 full and 1 partial baths with 5500 sq. ft. Search Dacula real estate on leandrag.jybrealty.com today.