LeandraGamble

BEDS5
BATHS4 full 1 partial
SQUARE FEET2,186
MLS#10816503
STATUSNew
PROPERTY TYPEResidential - Single Family
SUBDIVISIONListening Hills
Property Description
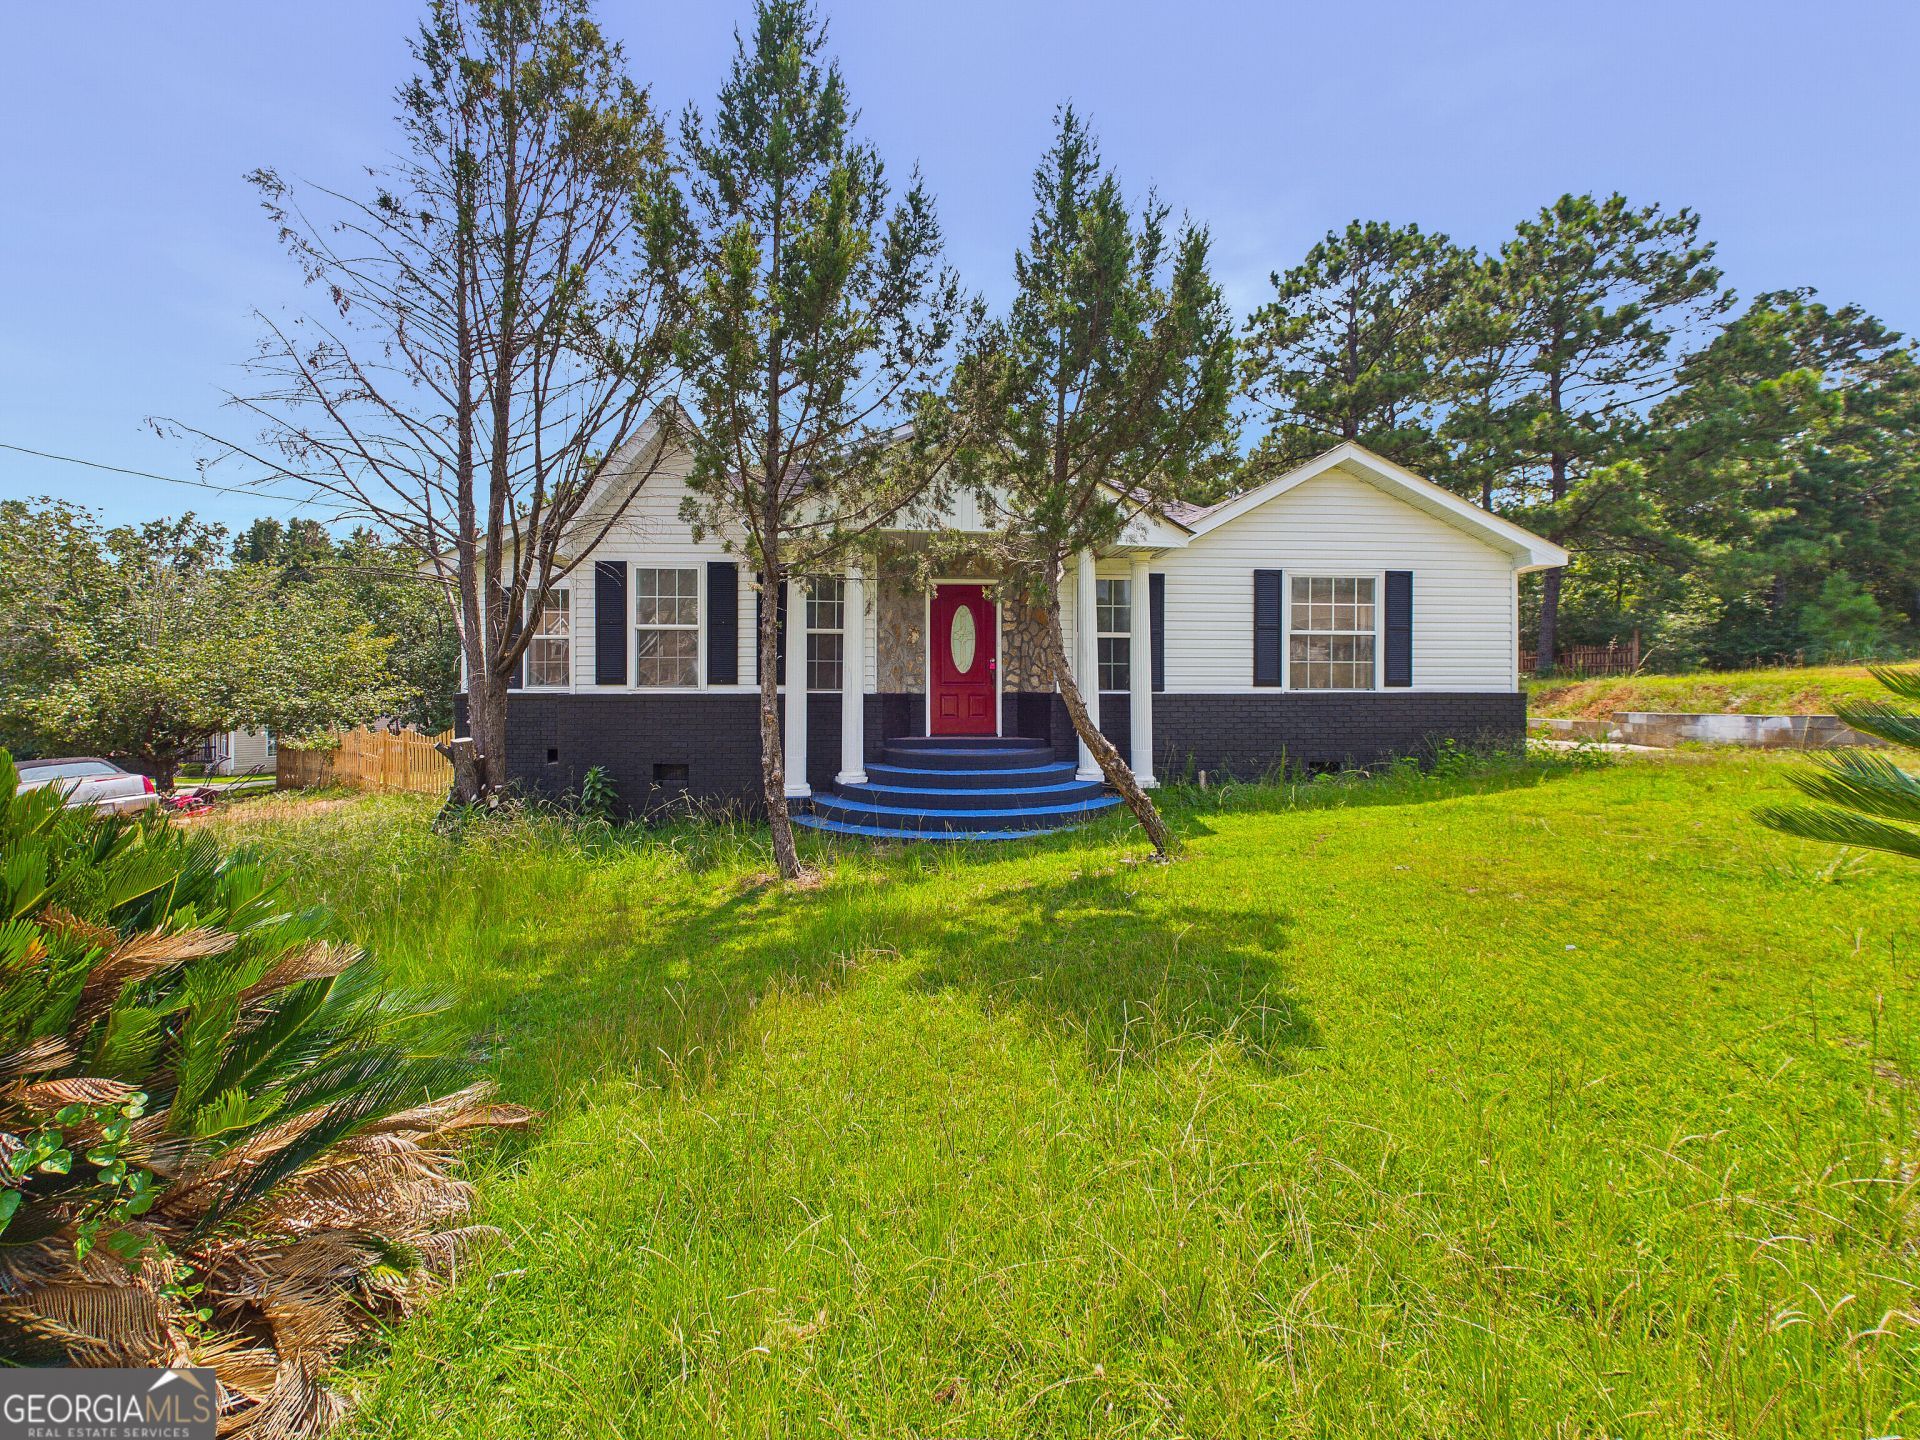
***AS IS*** Nestled away in a peaceful Jones County neighborhood, 153 Wheehaw Rd offers the kind of everyday livability today's buyers are searching for. This home blends comfortable living spaces with room to grow, making it a fantastic fit for first-time buyers, growing families, or investors looking to add a solid property to their portfolio. Step inside to a functional, welcoming layout designed for real life - space to relax, space to entertain, and space to make it your own. The kitchen anchors the home as a natural gathering spot, while the bedrooms offer quiet retreats at the end of the day. Outside, the yard adds flexibility for outdoor living, gardening, or simply enjoying Georgia's mild seasons. Location is everything, and this one delivers. It offers convenient access to Macon's shopping, dining, schools, and major routes means you're never far from where you need to be - while still enjoying a quiet, residential feel at home. Whether you're searching for your next primary residence or a smart addition to your investment strategy, 153 Wheehaw Rd is ready to welcome its next chapter. Don't miss this one - schedule your private showing today!
Property Features
Property Type: Residential - Single Family
Basement: None
Cooling: Central Air
Heating: Central
Home Style: Craftsman
Lot Size: 0.54 Acres
Roof Type: Composition
Stories: 2.0
Taxes: $2,723
Year Built: 2009
Feature Descriptions
Additional Rooms: Den, Foyer
Appliances: Other, Refrigerator
Days on Site: 4
Exterior: Vinyl Siding
Flooring: Laminate, Tile
Parking Notes: Off Street
Sewer: Public Sewer
Topography: Level, Other
Utilities: Cable Available, Electricity Available, High Speed Internet, Phone Available, Sewer Available, Water Available
Water: Public
Local Schools
High School: Jones
Middle School: Clifton Ridge
Elementary School: Dames Ferry
Listed By / Shown By
Listed By
Agency Name: eXp Realty
Agency Phone: 888-959-9461
Shown By
Agent Name: Leandra Gamble
Agent Phone: (404) 790-5483
Agency Title: Josey Young & Brady Realty, LLC

Estimate Your Payment
Estimated Payment
$ 831.05 per month $534.14 Principal & Interest $226.92 Property Tax $70.00 Homeowner's InsuranceChange Payment Information

Privacy Policy / DMCA Notice / ADA Accessibility


This site is hosted, designed and copyright
© 1994 - 2026 by
Delta Media Group, Inc. -- Patent Pending --
153 Wheehaw Road | MLS# 10816503
This single family home located at 153 Wheehaw Road, Macon, GA 31211 is currently listed for sale with an asking price of $240,000. This property was built in 2009 and has 5 bedrooms and 4 full and 1 partial baths with 2186 sq. ft. Wheehaw Road is located in the Listening Hills subdivision. Search Listening Hills real estate on leandrag.jybrealty.com today.