LeandraGamble

BEDS3
BATHS3 full 1 partial
SQUARE FEET1,600
MLS#10793189
STATUSPrice Change
PROPERTY TYPEResidential - Townhouse
SUBDIVISIONPark Vue
Property Description
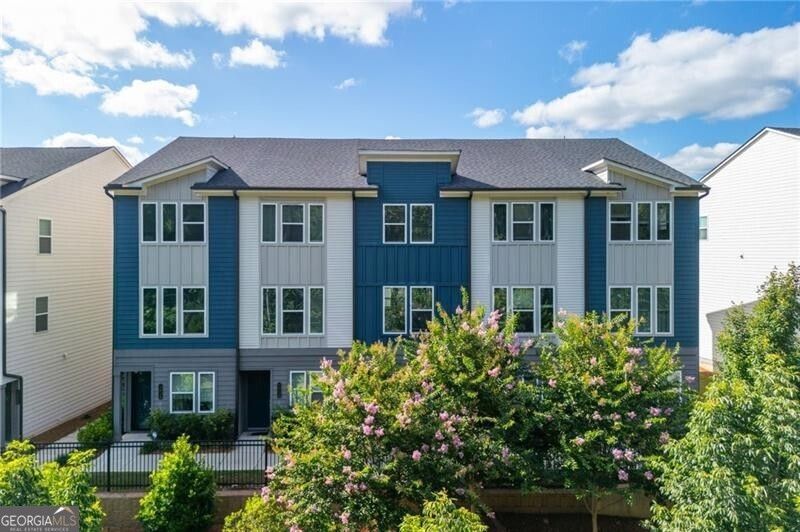
Welcome to 1517 Layton Lane a move-in ready, newer construction townhome in the vibrant Park Vue community, thoughtfully built by renowned builder Ashton Woods. This three-level residence offers 3 bedrooms and 3.5 bathrooms, perfectly designed for modern living. The open-concept main floor features an oversized kitchen island, while each bedroom includes its own private ensuite for ultimate comfort and convenience. With multiple flexible spaces, you'll have room for a home office, guest suite, or media area. Situated directly across from Atlanta's largest green space, Westside Reservoir Park, and just steps from the BeltLine, this home combines serene park views with unmatched city access. The Westside continues to thrive with exciting new restaurants, breweries, shops, and attractions placing you at the heart of one of Atlanta's fastest-growing communities. If you're searching for turnkey style, walkable convenience, and a booming neighborhood, 1529 Layton Lane is ready to welcome you home.
Property Features
Property Type: Residential - Townhouse
Basement: None
Cooling: Central Air
Heating: Central
Lot Size: 0.02 Acres
Roof Type: Composition
Stories: 3.0
Taxes: $7,943
Year Built: 2022
Feature Descriptions
Amenities: Gated, Park, Sidewalks, Near Public Transport, Walk To Schools
Appliances: Dishwasher, Disposal, Microwave, Refrigerator
Days on Site: 40
Flooring: Carpet, Laminate
Foundation: Block
Interior: Walk-In Closet(s)
Kitchen: Breakfast Area
Parking Notes: Garage
Sewer: Public Sewer
Topography: Level
Utilities: None
Water: Public
Local Schools
High School: Douglass
Middle School: J L Invictus
Elementary School: Boyd
Listed By / Shown By
Listed By
Agency Name: Ansley RE|Christie's Int'l RE
Agency Phone: 404-480-4663
Shown By
Agent Name: Leandra Gamble
Agent Phone: (404) 790-5483
Agency Title: Josey Young & Brady Realty, LLC

Estimate Your Payment
Estimated Payment
$ 1,666.29 per month $888.00 Principal & Interest $661.92 Property Tax $116.38 Homeowner's InsuranceChange Payment Information

Privacy Policy / DMCA Notice / ADA Accessibility


This site is hosted, designed and copyright
© 1994 - 2026 by
Delta Media Group, Inc. -- Patent Pending --
1517 Layton Lane Nw | MLS# 10793189
This townhouse located at 1517 Layton Lane Nw, Atlanta, GA 30318 is currently listed for sale with an asking price of $399,000. This property was built in 2022 and has 3 bedrooms and 3 full and 1 partial baths with 1600 sq. ft. Layton Lane Nw is located in the Park Vue subdivision. Search Park Vue real estate on leandrag.jybrealty.com today.