LeandraGamble

BEDS2
BATHS2 full
SQUARE FEET1,209
MLS#10848026
STATUSPrice Change
PROPERTY TYPEResidential - Single Family
SUBDIVISIONSummerwoods
Property Description
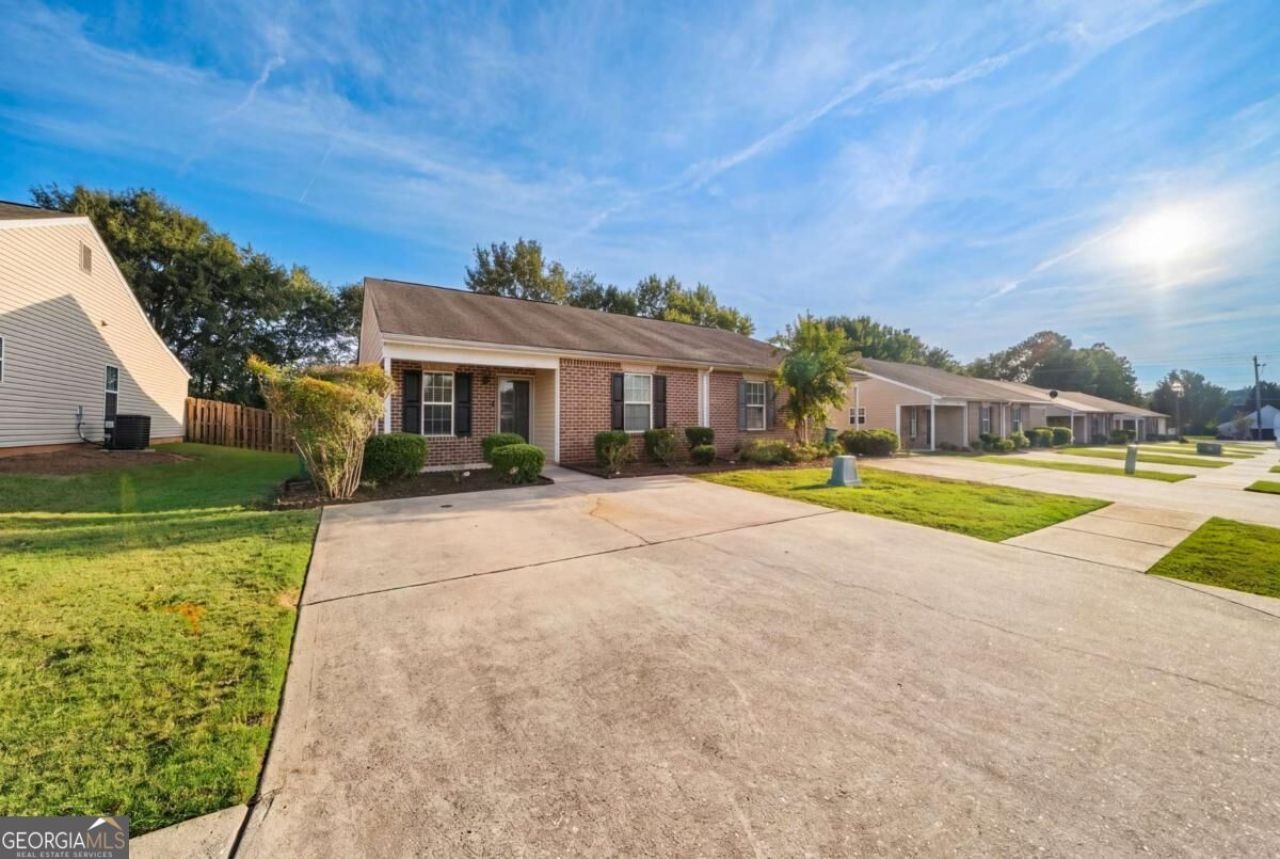
Charming single-level home offers a comfortable, easy-to-maintain layout with plenty of natural light and inviting living spaces. The spacious family room features a vaulted ceiling, fireplace and updated flooring that flows throughout much of the home. The kitchen offers generous cabinet and counter space, stainless steel appliances and a tile backsplash, with an efficient layout that keeps everything within easy reach. Outside, enjoy a private fenced backyard with plenty of room for pets, play or gardening, along with a patio ready for grilling, relaxing or entertaining. A wide driveway provides ample off-street parking, while the brick-front exterior adds classic curb appeal. Conveniently located near shopping, dining, schools and everyday necessities with easy access to downtown Griffin. Schedule your showing today!
Property Features
Property Type: Residential - Single Family
Basement: None
Cooling: Ceiling Fan(s), Central Air
Fireplaces: 1
Garage: 2
Heating: Central
Home Style: Brick Front, Ranch
Lot Size: 0.08 Acres
Roof Type: Composition
Stories: 1.0
Taxes: $2,589
Year Built: 2006
Feature Descriptions
Additional Rooms: Laundry, Other
Amenities: Street Lights
Appliances: Dishwasher, Disposal, Microwave, Refrigerator
Days on Site: 48
Exterior: Vinyl Siding
Fencing: Back Yard, Privacy
Fireplace Type: Living Room
Flooring: Carpet
Foundation: Slab
Interior: Double Vanity, High Ceilings, Master On Main Level, Walk-In Closet(s)
Kitchen: Country Kitchen
Parking Notes: Parking Pad
Security Features: Smoke Detector(s)
Sewer: Public Sewer
Topography: Level
Utilities: Cable Available, Electricity Available, Underground Utilities, Water Available
Water: Public
Water: No Dock Or Boathouse
Window Features: Double Pane Windows
Local Schools
High School: Griffin
Middle School: Carver Road
Elementary School: Orrs
Listed By / Shown By
Listed By
Agency Name: Atlantic Real Estate Brokers
Agency Phone: 770-372-5838
Shown By
Agent Name: Leandra Gamble
Agent Phone: (404) 790-5483
Agency Title: Josey Young & Brady Realty, LLC

Estimate Your Payment
Estimated Payment
$ 668.60 per month $400.38 Principal & Interest $215.75 Property Tax $52.47 Homeowner's InsuranceChange Payment Information

Privacy Policy / DMCA Notice / ADA Accessibility


This site is hosted, designed and copyright
© 1994 - 2026 by
Delta Media Group, Inc. -- Patent Pending --
1514 Louise Anderson Drive | MLS# 10848026
This single family home located at 1514 Louise Anderson Drive, Griffin, GA 30224 is currently listed for sale with an asking price of $179,900. This property was built in 2006 and has 2 bedrooms and 2 full baths with 1209 sq. ft. Louise Anderson Drive is located in the Summerwoods subdivision. Search Summerwoods real estate on leandrag.jybrealty.com today.